
BEDS3
BATHS2 full
MLS#10234404
STATUSActive
PROPERTY TYPEResidential - Single Family
SUBDIVISIONOAK ACRES OF BARTLETT
Property Description
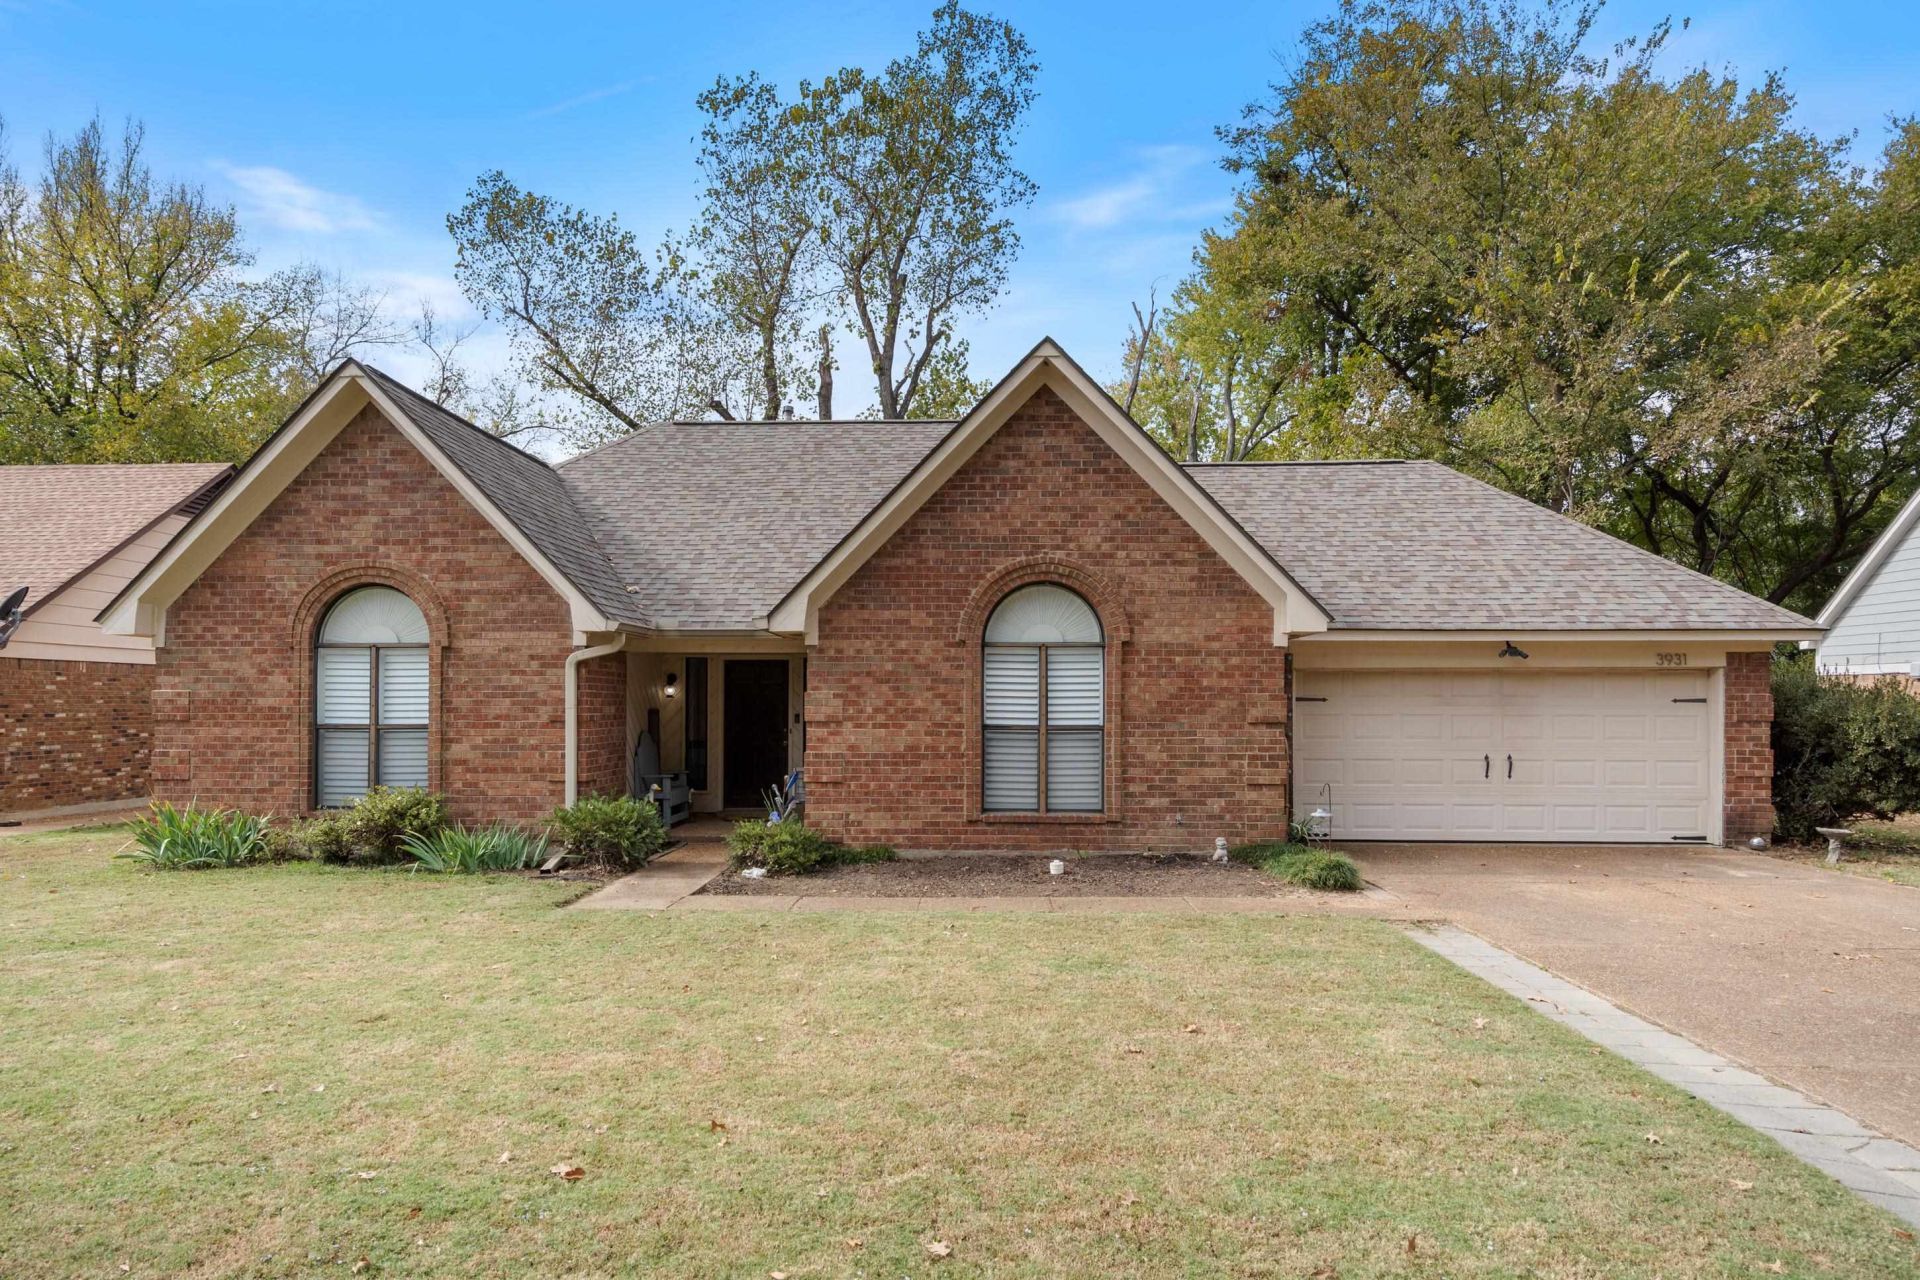
Welcome to this well-maintained Bartlett home, ideally situated on a quiet dead-end street with low traffic. The open floor plan creates a comfortable flow throughout the main living areas, making this home perfect for both everyday living and entertaining.The kitchen features ample cabinet and counter space, along with a breakfast bar that opens to the living area. Tile and teak/laminate flooring extend throughout the home, while plantation shutters add a classic touch.The large living room provides plenty of space to relax and gather around the brick fireplace, creating a warm and inviting focal point. The spacious primary suite features a private bathroom with a double vanity, large jetted tub, and separate shower.Step outside to enjoy the privacy of the fenced backyard, complete with a large deck and pergola.up dates include. Deck 2023,Storage building 2025, new class in windows 2024.floors 2026, water tank 2024, kitchen quartz countertops 2026, smart over 2026, trees trimmed 2024.
Property Features
Property Type: Residential - Single Family
Cooling: Ceiling Fan(s), Central
Fenced: Yes
Fireplaces: 1
Garage: 2 car attached
Heating: Central, Gas
Home Style: Traditional
Lot Size: 0.23 Acres
Year Built: 1986
Feature Descriptions
Bed and Bath: All Bedrooms Down
Days on Site: 3
Exterior: Storage Building, Patio, Deck, Gazebo
Exterior/ Windows: Aluminum/Steel Siding
Floors/ Ceilings: Wood Laminate Floors, Tile
Living/ Dining Room: LR/DR Combination, Breakfast Bar
Lot: Level, Cove, Landscaped, Wood Fenced
Parking/ Storage: Driveway/Pad, Front-Load Garage
Total Rooms: 5
Room Sizes
Primary Bedroom: 15x14
Dining Area: 14x14
Den/ Great Room: 18x14
Living room: 0
Listed By / Shown By
Listed By
Agency Name: My Home Realty, LLC
Agency Phone: 662-470-7336
Shown By
Agency Title: Local Agency Realty Group
Agency Phone: 662-253-0808

Estimate Your Payment
Estimated Payment
$ 1,762.34 per month $1,680.70 Principal & Interest $0.00 Property Tax (data not provided by mls) $81.64 Homeowner's Insurance
3931 Norton Ln | MLS# 10234404
This single family home located at 3931 Norton Ln, Bartlett, TN 38135 is currently listed for sale with an asking price of $279,900. This property was built in 1986 and has 3 bedrooms and 2 full baths. Norton Ln is located in the OAK ACRES OF BARTLETT subdivision. Search OAK ACRES OF BARTLETT real estate on www.localagencyrealty.com today.