
BEDS3
BATHS2 full
MLS#10233488
STATUSActive
PROPERTY TYPEResidential - Single Family
SUBDIVISIONFOUNTAIN POINTE PH A-2
Property Description
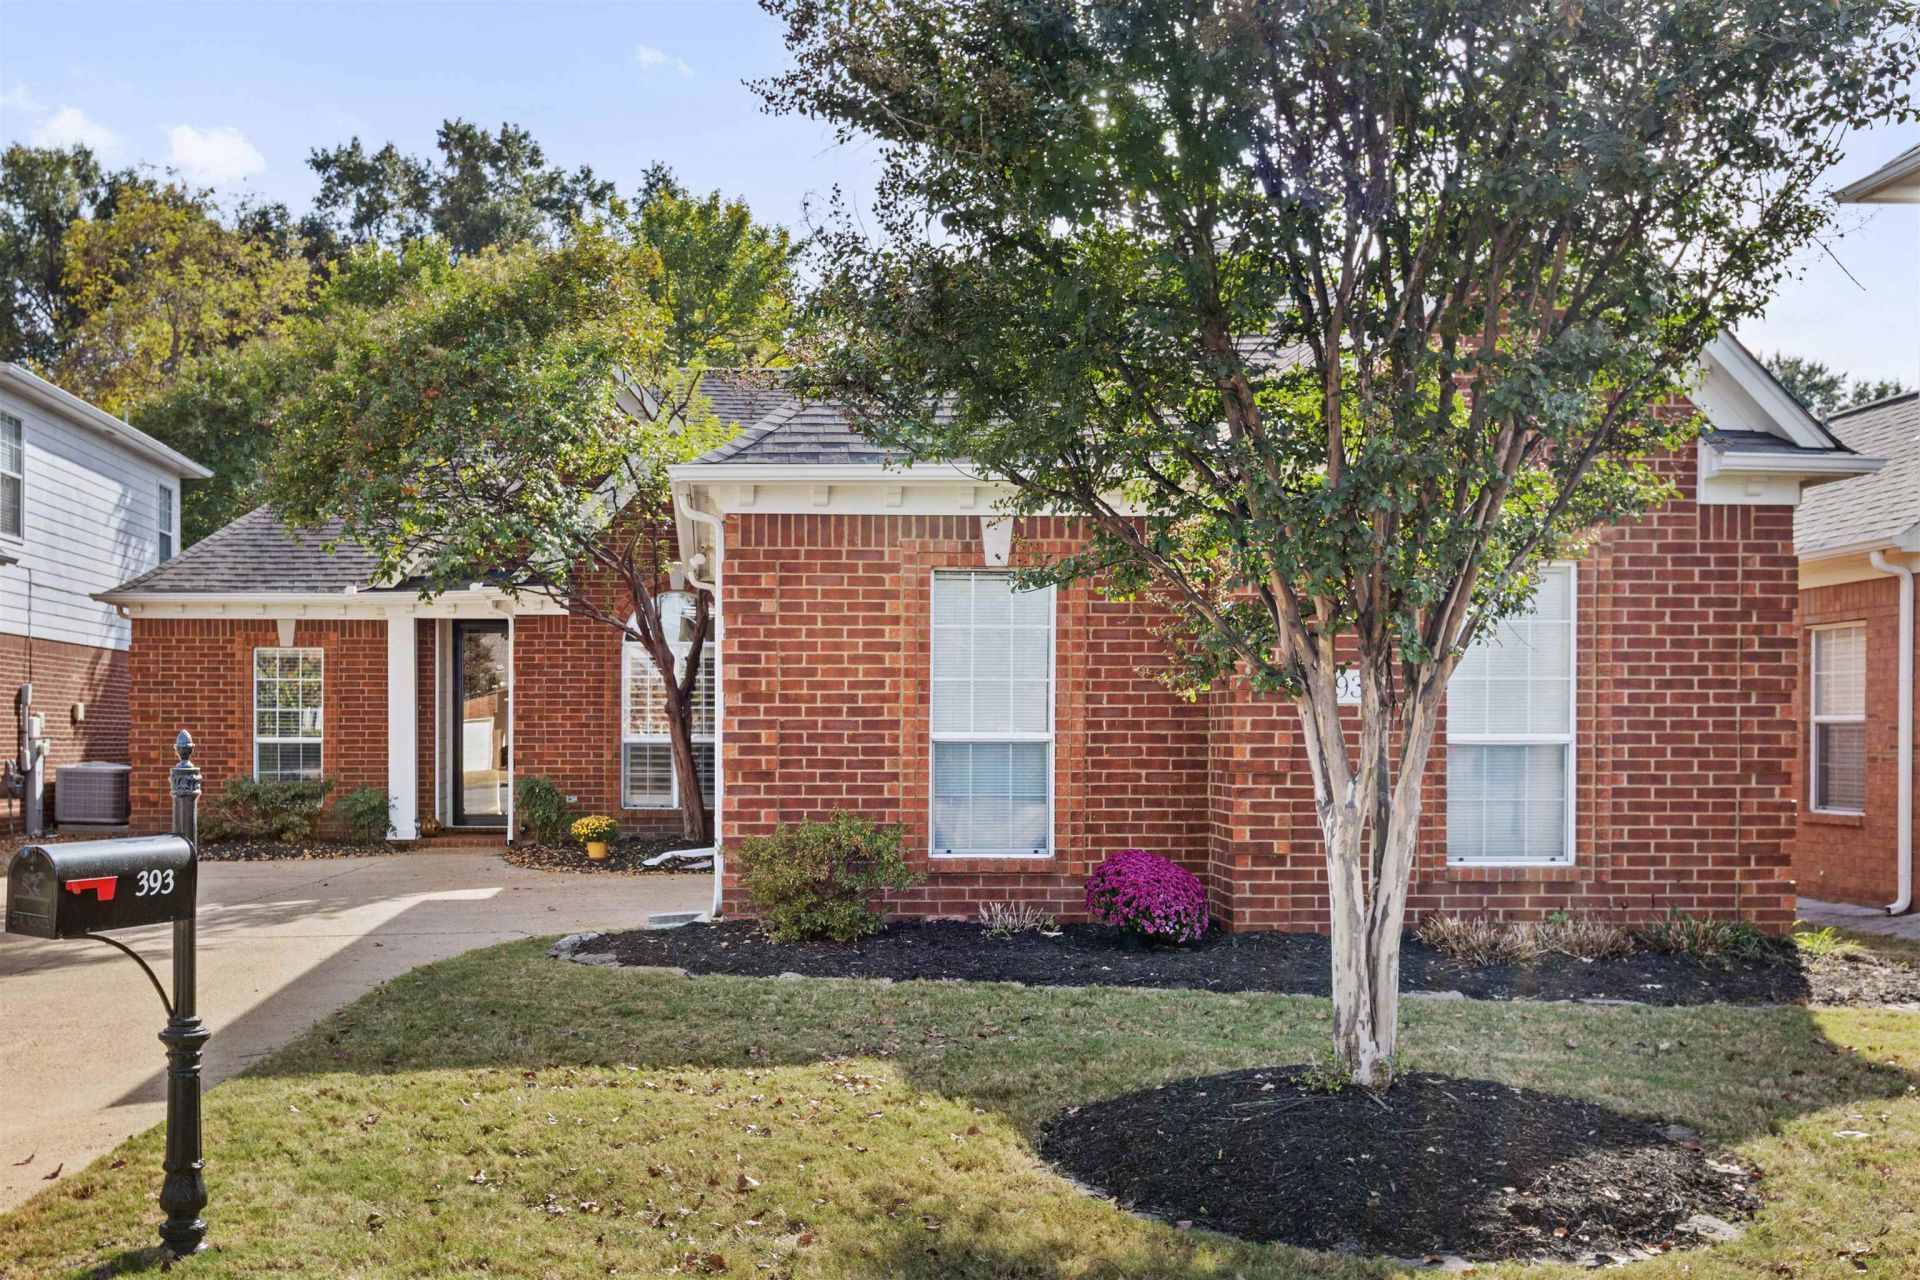
Fantastic gated community in prime East Prime. Convenient location with quick access to everything in the City. Fountain Pointe offers ALL the amenities from yard maintenance & gated grounds upkeep to trash collection. This all on one level home offers 3 bedrooms and 2 full baths, garage, real hardwood floors, separate laundry room & fully fenced backyard and patio.
Property Features
Property Type: Residential - Single Family
Cooling: Central
Fenced: Yes
Garage: 2 car attached
Heating: Central
Home Style: Traditional
Lot Size: 0.16 Acres
Roof Type: Composition Shingles
Year Built: 1999
Feature Descriptions
Additional Rooms: Laundry Room, Attic
Bed and Bath: All Bedrooms Down, Primary Down, Double Vanity Bath, Separate Tub & Shower
Days on Site: 5
Exterior: Patio, Wood Fence
Exterior/ Windows: Brick Veneer, Aluminum/Steel Siding, Storm Door(s)
Fireplace: In Living Room
Floors/ Ceilings: Part Hardwood, Part Carpet, Tile, Smooth Ceiling
Interior: All Window Treatments, Walk-In Closet(s)
Interior Equipment: Range/Oven, Disposal, Dishwasher, Microwave, Refrigerator, Washer, Dryer
Living/ Dining Room: LR/DR Combination, Updated/Renovated Kitchen, Eat-In Kitchen, Pantry
Lot: Some Trees, Level, Wood Fenced
Master Bath: Double Sinks, Separate Shower, Smooth Ceiling, Tile Floor
Master Bedroom: Level 1,Walk-In Closet, Full Bath, Smooth Ceiling, Tile Floor, Carpet
Parking/ Storage: Driveway/Pad, Garage Door Opener(s), Front-Load Garage, Gated Parking, Gate Clickers, Designated Guest Parking
Total Rooms: 7
Water/ Sewer: Public Sewer, Public Water
Room Sizes
Primary Bedroom: 14x14
Bedroom 2: 10x13
Bedroom 3: 10x10
Dining Area: 9x10
Kitchen: 7x11
Breakfast Room: 9x11
Living room: 14x15
Listed By / Shown By
Listed By
Agency Name: Ware Jones, REALTORS
Agency Phone: 901-450-4011
Shown By
Agency Title: Local Agency Realty Group
Agency Phone: 662-253-0808

Estimate Your Payment
Estimated Payment
$ 1,825.93 per month $1,741.35 Principal & Interest $0.00 Property Tax (data not provided by mls) $84.58 Homeowner's Insurance
393 Fountain Crest Dr | MLS# 10233488
This single family home located at 393 Fountain Crest Dr, Memphis, TN 38120 is currently listed for sale with an asking price of $290,000. This property was built in 1999 and has 3 bedrooms and 2 full baths. Fountain Crest Dr is located in the FOUNTAIN POINTE PH A-2 subdivision. Search FOUNTAIN POINTE PH A-2 real estate on www.localagencyrealty.com today.