
BEDS3
BATHS2 full 1 partial
MLS#10228236
STATUSActive
PROPERTY TYPEResidential - Single Family
SUBDIVISIONRALEIGH ESTATES PH2
Property Description
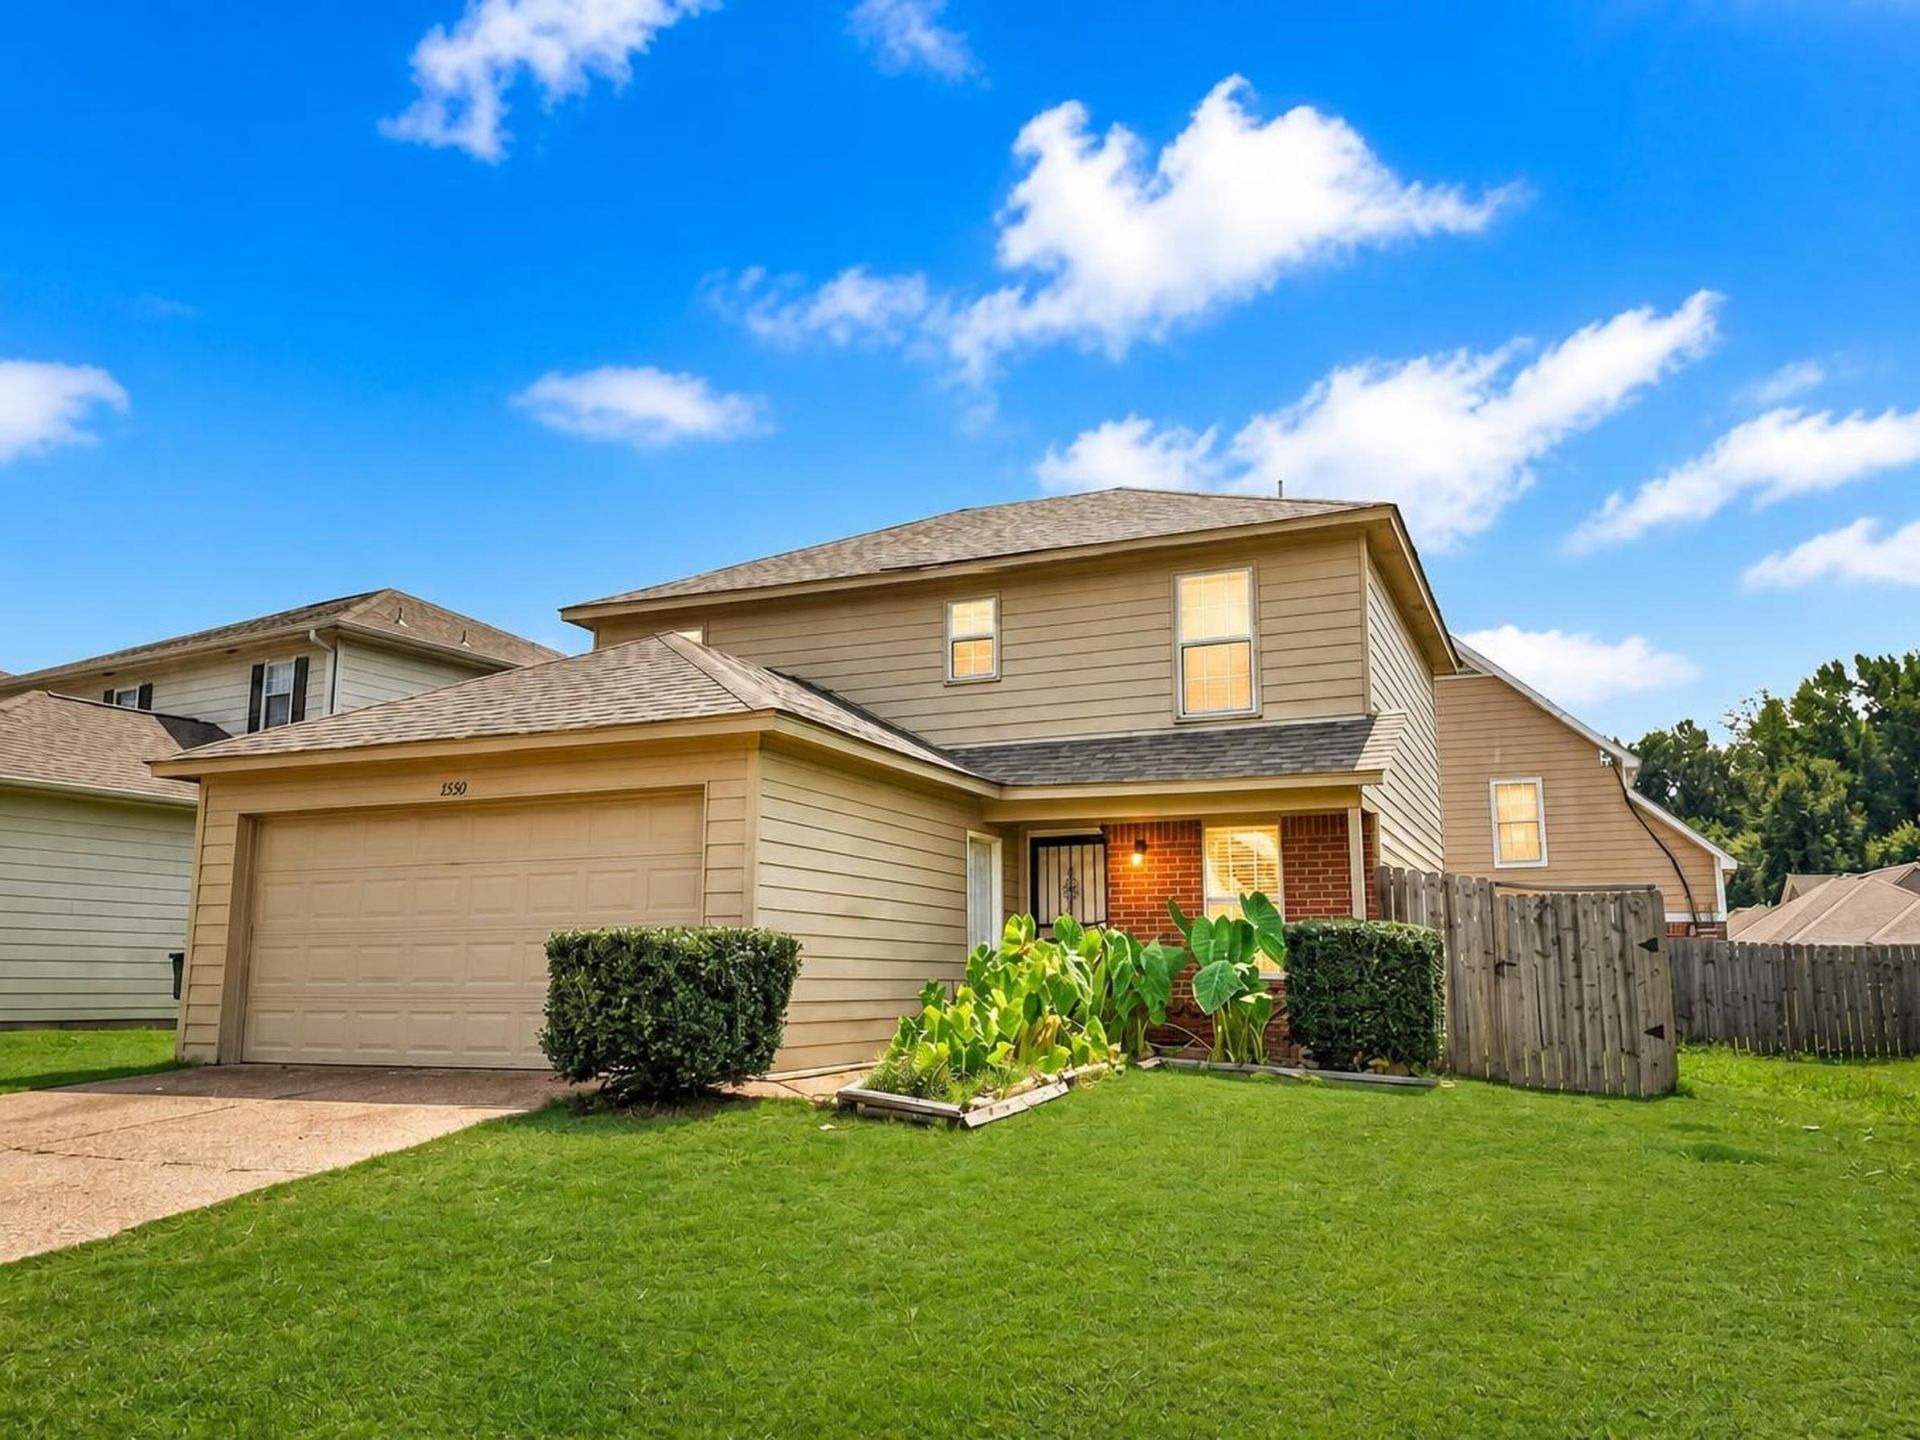
Wonderful 3 bedroom 2 and a half bathroom home in very nice condition with a 2-car garage. Home has several new updates including: brand new roof (complete tear off & replacement), new interior and exterior paint, some new flooring, painted kitchen cabinets, exterior wood repair, brand new stove and new dishwasher, plus big backyard that is fully fenced (perfect for pets). Seller installed new carpet in the bedrooms, and primary bedroom has walk-in closet and private bathroom. Many of the houses on this street have been renovated recently and sold for more money. FHA/VA/Conventional buyers welcome to submit offer. Home qualifies for special $100% financing through Pinnacle and Renasant bank for owner occupant buyers. Seller willing to help with closing costs and American Home Shield home warranty with acceptable offer.
Property Features
Property Type: Residential - Single Family
Cooling: Central
Garage: 2 car attached
Heating: Central
Home Style: Traditional
Lot Size: 0.10 Acres
Year Built: 2005
Feature Descriptions
Bed and Bath: All Bedrooms Up, Half Bath Down
Days on Site: 19
Exterior: Porch, Patio
Exterior/ Windows: Brick Veneer, Vinyl Siding
Floors/ Ceilings: Tile
Interior Equipment: Range/Oven, Dishwasher
Living/ Dining Room: Pantry
Lot: Some Trees
Master Bath: Tile Floor
Master Bedroom: Level 2,Carpet
Parking/ Storage: Driveway/Pad, Front-Load Garage
Total Rooms: 5
Water/ Sewer: Public Water, Public Sewer
Room Sizes
Primary Bedroom: 13x12
Bedroom 2: 12x10
Bedroom 3: 12x9
Dining Area: 10X8
Kitchen: 10X8
Living room: 18x12
Listed By / Shown By
Listed By
Agency Name: Crye-Leike, Inc., REALTORS
Agency Phone: 901-756-8900
Shown By
Agency Title: Local Agency Realty Group
Agency Phone: 662-253-0808

Estimate Your Payment
Estimated Payment
$ 1,038.89 per month $990.77 Principal & Interest $0.00 Property Tax (data not provided by mls) $48.13 Homeowner's Insurance
3929 Chelsea Hill Dr | MLS# 10228236
This single family home located at 3929 Chelsea Hill Dr, Memphis, TN 38128 is currently listed for sale with an asking price of $165,000. This property was built in 2005 and has 3 bedrooms and 2 full and 1 partial baths. Chelsea Hill Dr is located in the RALEIGH ESTATES PH2 subdivision. Search RALEIGH ESTATES PH2 real estate on www.localagencyrealty.com today.