
BEDS3
BATHS2 full
SQUARE FEET1,272
MLS#4156097
STATUSActive
PROPERTY TYPEResidential - Single Family
SUBDIVISIONJordan Meadows
Property Description
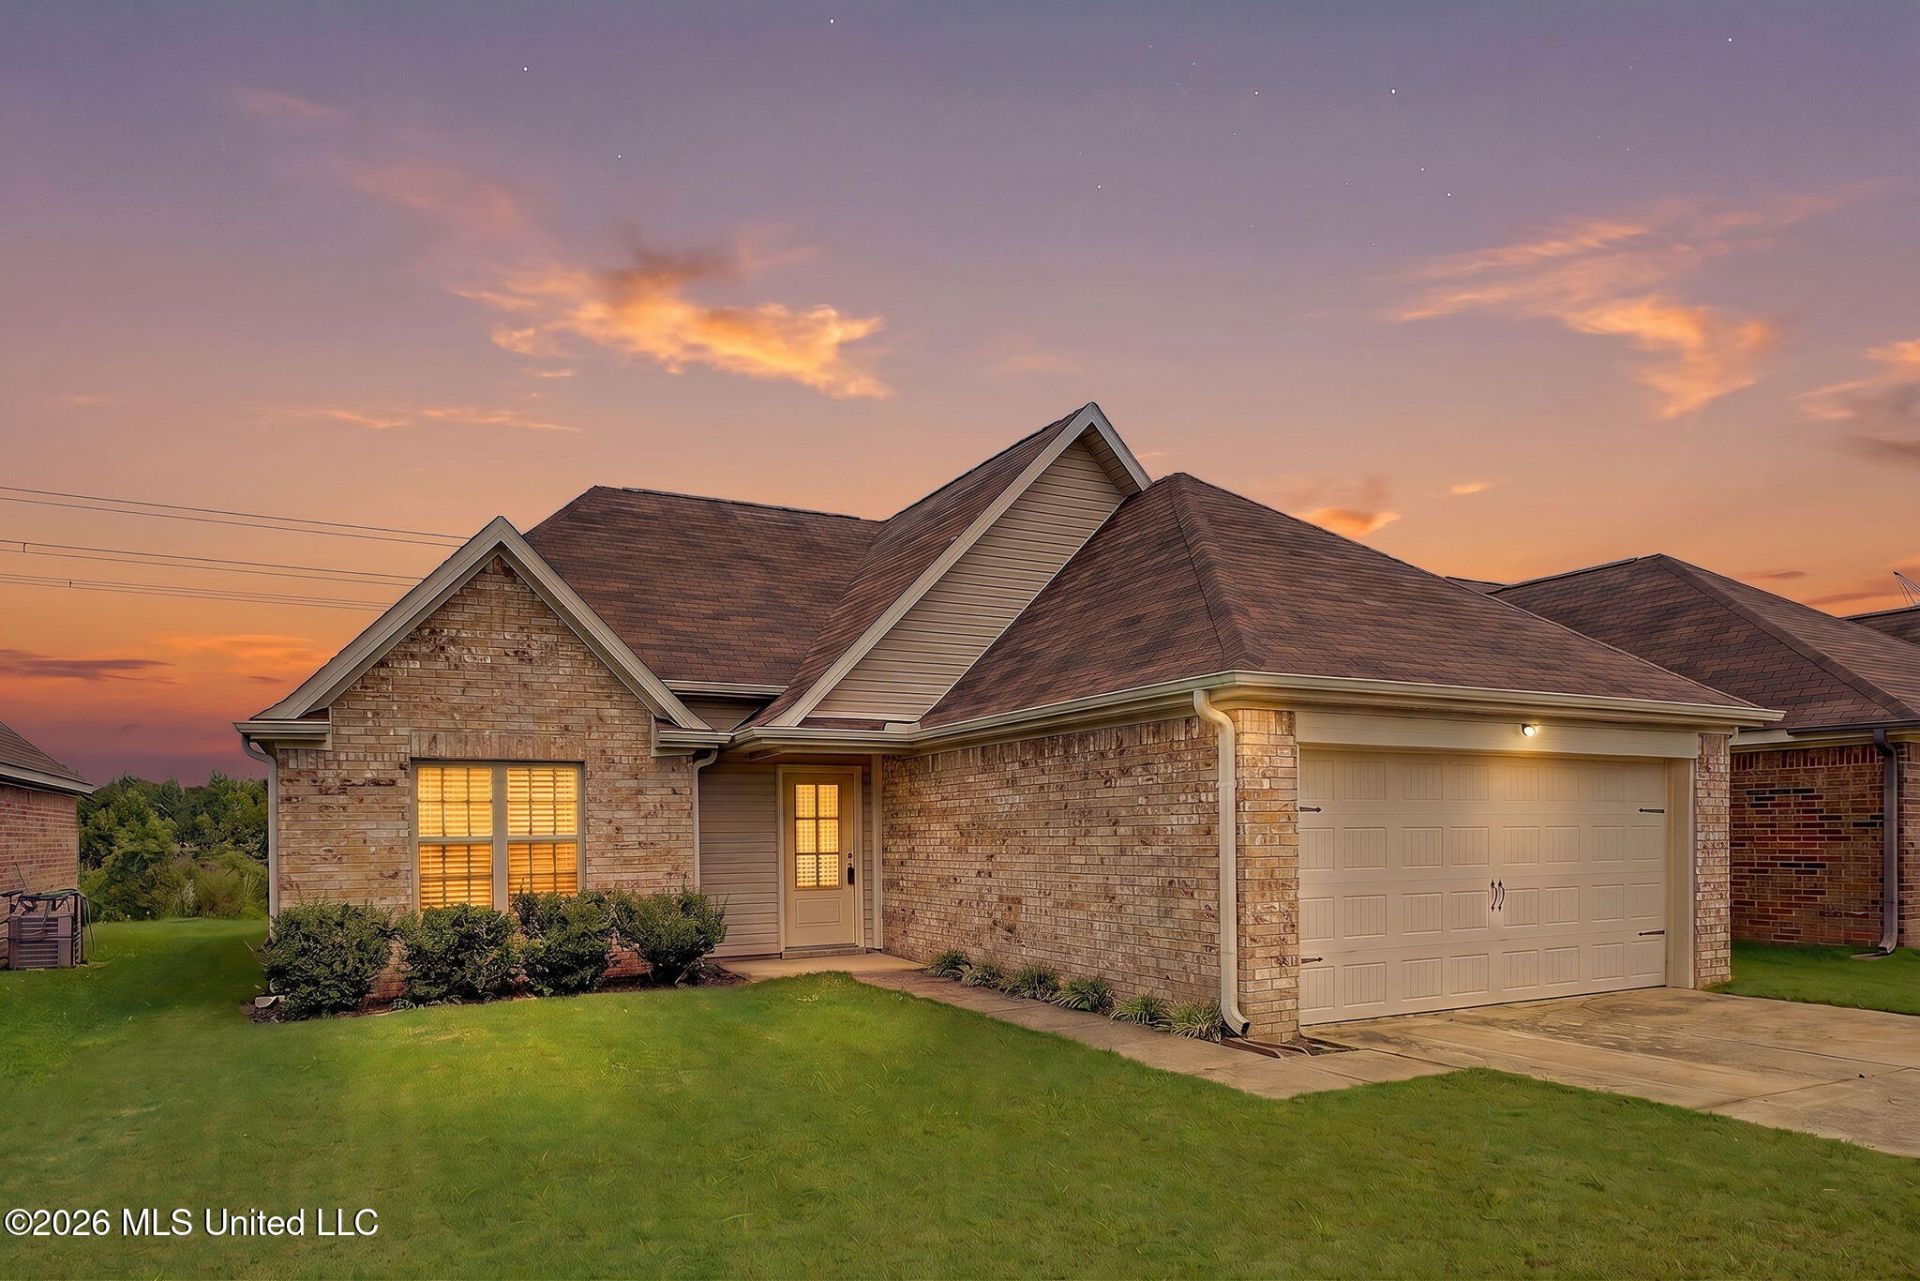
Welcome home to this well-maintained 3 bedroom, 2 bath split floor plan offering both privacy and functionality. The spacious great room features vaulted ceilings, beautiful hardwood flooring, and a cozy gas fireplace, creating the perfect gathering space. The kitchen opens to the living area and includes ample cabinet and counter space along with a sunny breakfast area overlooking the backyard. The large primary suite offers a walk-in closet and private bath, while the split bedroom design provides separation from the additional bedrooms. Enjoy the convenience of a 2-car garage, washer and dryer that remain, and the peace of mind that comes with this low-maintenance brick and vinyl exterior. Priced at just $235,000, this home offers exceptional value and is ready for its next owner!
Property Features
Property Type: Residential - Single Family
Garage: 2
Lot Size: 0.14 Acres
Roof Type: Asphalt Shingle
Stories: 1.0
Taxes: $1,690
Year Built: 2015
Feature Descriptions
Flooring: Carpet, Wood, Combination, Tile
HOA Fee: $300/ Annually
Lot: Level, Views
Lot Dimensions: 118.16X51
Parcel#: 1085210700000600
Patio/Porch: Patio, Front Porch
Security: Prewired, Security System
Security: yes
Sewer: Public Sewer
Water: Public
Water Features: Pond
Window: Vinyl
Room Sizes
Family Room: Level - Main
Kitchen: Level - Main
Primary Bedroom: Level - Main
Primary Bathroom: Level - Main
Bedroom: Level - Main
Bedroom: Level - Main
Bathroom: Level - Main
Local Schools
High School: Southaven
Middle School: Southaven Middle
Elementary School: Hope Sullivan
Listed By / Shown By
Listed By
Agency Name: My Home Realty
Shown By
Agency Title: Local Agency Realty Group
Agency Phone: 662-253-0808

Estimate Your Payment
Estimated Payment
$ 1,620.47 per month $1,411.09 Principal & Interest $140.83 Property Tax $68.54 Homeowner's Insurance
3912 Shae Pierce Drive | MLS# 4156097
This single family home located at 3912 Shae Pierce Drive, Southaven, MS 38671 is currently listed for sale with an asking price of $235,000. This property was built in 2015 and has 3 bedrooms and 2 full baths with 1272 sq. ft. Shae Pierce Drive is located in the Jordan Meadows subdivision. Search Jordan Meadows real estate on www.localagencyrealty.com today.