
BEDS3
BATHS2 full
MLS#10228294
STATUSActive
PROPERTY TYPEResidential - Single Family
SUBDIVISIONHIGH GATE
Property Description
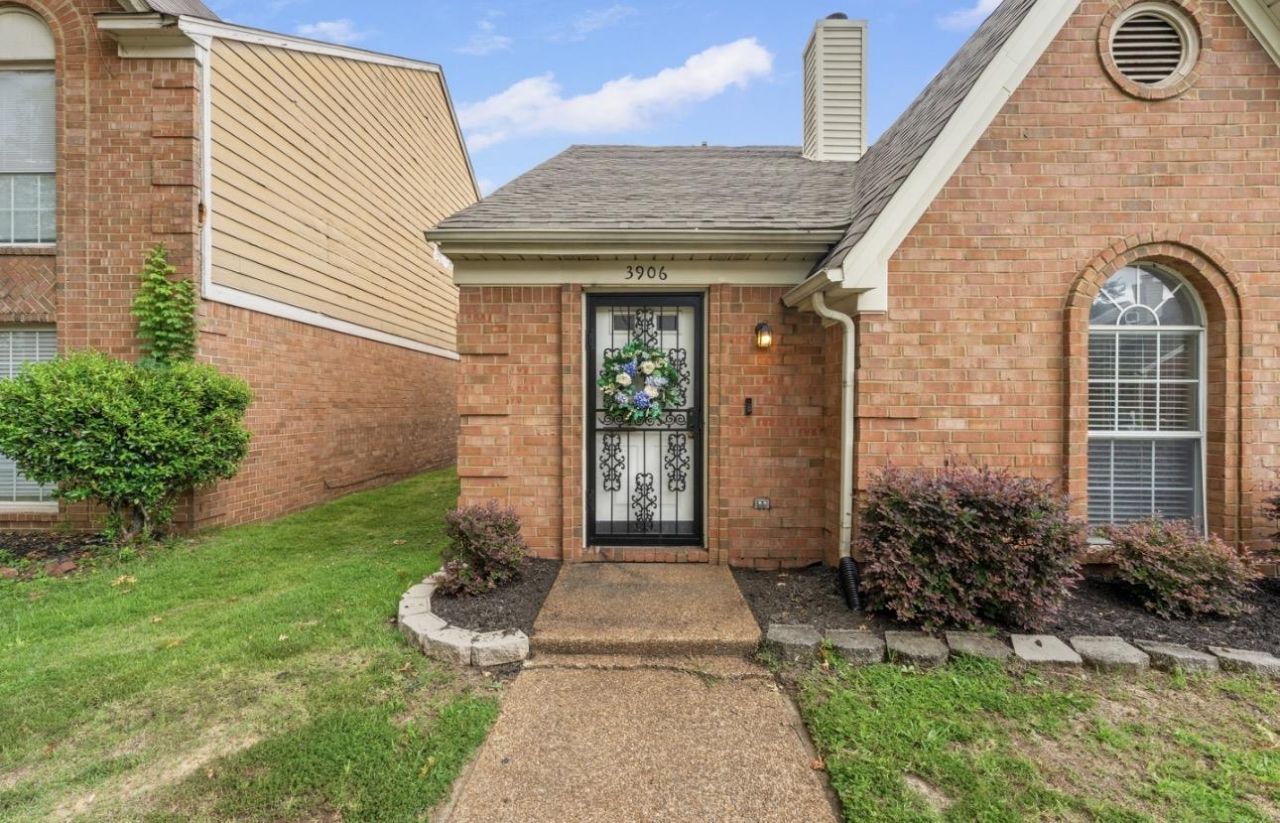
This Beautifully Maintained 3 bedroom, 2 bathroom home is move-in ready!!! It is in the highly sought after High Gate subdivision and features an open floorplan, new hardwood flooring downstairs, high ceilings, granite countertops, updated primary bathroom, huge walk-in closet in the primary bedroom, and a screened-in patio for entertaining. The hot water heater and furnace were replaced in 2021, the AC unit was replaced in 2019, and the roof is less than 7 years old. Schedule your showing today. You'll be glad you did!!!
Property Features
Property Type: Residential - Single Family
Cooling: Central
Fireplaces: 1
Heating: Central
Home Style: Traditional
Lot Size: 0.07 Acres
Year Built: 1986
Feature Descriptions
Bed and Bath: Primary Down, Renovated Bathroom, Full Bath Down
Days on Site: 19
Exterior: Wrought Iron Security Drs, On-Site Storage
Exterior/ Windows: Brick Veneer, Wood/Composition
Fireplace: Masonry
Floors/ Ceilings: Part Hardwood, Wood Laminate Floors, Tile
Interior: Walk-In Closet(s), Attic Access, Cat/Dog Free House, Smoke Detector(s)
Interior Equipment: Range/Oven, Disposal, Dishwasher, Microwave, Refrigerator
Living/ Dining Room: Separate Living Room, Eat-In Kitchen
Lot: Some Trees, Level, Corner
Master Bedroom: Level 1
Parking/ Storage: Driveway/Pad
Total Rooms: 7
Water/ Sewer: Public Water, Public Sewer
Room Sizes
Primary Bedroom: 16x11
Bedroom 2: 13x10
Bedroom 3: 12x10
Dining Area: 8x7
Kitchen: 11x7
Living room: 23x16
Listed By / Shown By
Listed By
Agency Name: KAIZEN Realty, LLC
Agency Phone: 901-221-4041
Shown By
Agency Title: Local Agency Realty Group
Agency Phone: 662-253-0808

Estimate Your Payment
Estimated Payment
$ 1,183.71 per month $1,128.87 Principal & Interest $0.00 Property Tax (data not provided by mls) $54.83 Homeowner's Insurance
3906 Glencoe Dr | MLS# 10228294
This single family home located at 3906 Glencoe Dr, Memphis, TN 38115 is currently listed for sale with an asking price of $188,000. This property was built in 1986 and has 3 bedrooms and 2 full baths. Glencoe Dr is located in the HIGH GATE subdivision. Search HIGH GATE real estate on www.localagencyrealty.com today.