
BEDS3
BATHS2 full
MLS#10226514
STATUSActive
PROPERTY TYPERental - Single Family
SUBDIVISIONKERWIN SEC C
Property Description
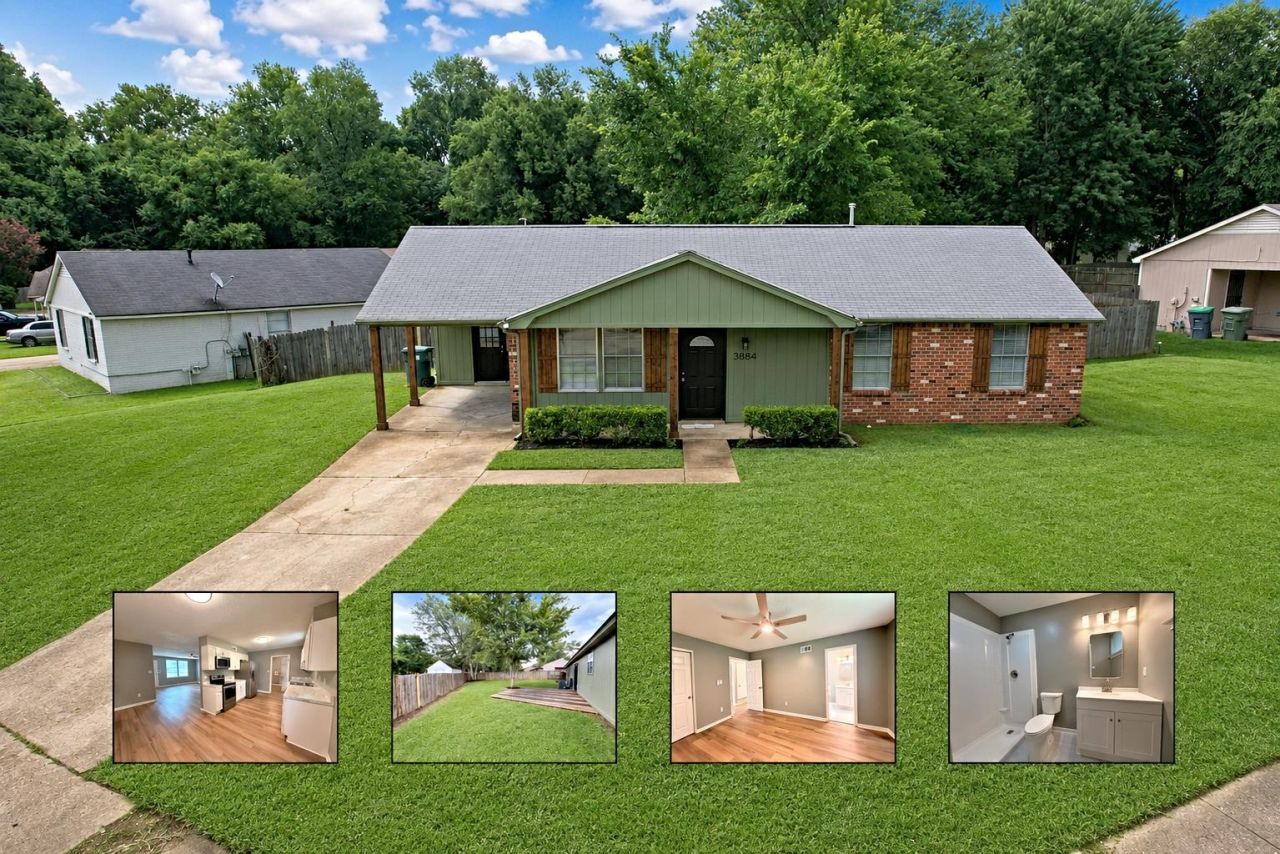
Completely renovated & move-in ready near Amazon & Nike with minutes from military base! Quality, Convenience & Value were met at the front door along with a spacious layout, separate laundry room & a refreshed primary bathroom with a modern shower! The kitchen has been fully upgraded with brand-new cabinets, countertops, and a complete stainless steel appliance package, including a refrigerator, vented range hood, dishwasher, and stove. Throughout the home, you'll find new flooring, lighting, interior doors, fresh drywall, updated trim, and modern finishes that create a clean, contemporary feel. Major system upgrades include a new AC blower, new furnace, and updated electrical outlets for added comfort and peace of mind along with Door Security Devices that require extreme force to open when engaged. Enjoy the newly installed fencing and decking?perfect for relaxing or entertaining. New gutters complete the exterior improvements, making this home as functional as it is attractive.
Property Features
Property Type: Rental - Single Family
Cooling: Central
Fenced: Yes
Heating: Central
Roof Type: Composition Shingles
Year Built: 1976
Feature Descriptions
Additional Rooms: Laundry Room, Office/Sewing Room
Bed and Bath: All Bedrooms Down, Luxury Primary Bath, Primary Down, Renovated Bathroom, Vaulted/Coffered Primary
Days on Site: 45
Exterior: Deck, Porch
Exterior/ Windows: Brick Veneer, Storm Door(s), Vinyl Siding
Floors/ Ceilings: Tile, Wood Laminate Floors
Interior: All Window Treatments, Smoke Detector(s)
Interior Equipment: Cooktop, Dishwasher, Microwave, Range/Oven, Refrigerator
Living/ Dining Room: Eat-In Kitchen, Separate Den, Separate Dining Room, Separate Living Room, Washer/Dryer Connections
Lot: Corner, Level, Professionally Landscaped, Wood Fenced
Parking/ Storage: Driveway/Pad, Storage Room(s)
Total Rooms: 6
Water/ Sewer: Electric Water Heater
Room Sizes
Primary Bedroom: 14x11
Bedroom 2: 12x11
Bedroom 3: 12x11
Kitchen: 21x10
Living room: 20x15
Listed By / Shown By
Listed By
Agency Name: KAIZEN Realty, LLC
Agency Phone: 901-221-4041
Shown By
Agency Title: Local Agency Realty Group
Agency Phone: 662-253-0808

3884 Kerston Dr | MLS# 10226514
This property located at 3884 Kerston Dr, Memphis, TN 38128 is currently listed for rent with an asking price of $1,450 / Monthly. Search Memphis real estate on www.localagencyrealty.com today.