
BEDS2
BATHS1 full
MLS#10224394
STATUSActive
PROPERTY TYPEResidential - Single Family
SUBDIVISIONHIGH POINT TERRACE
Property Description
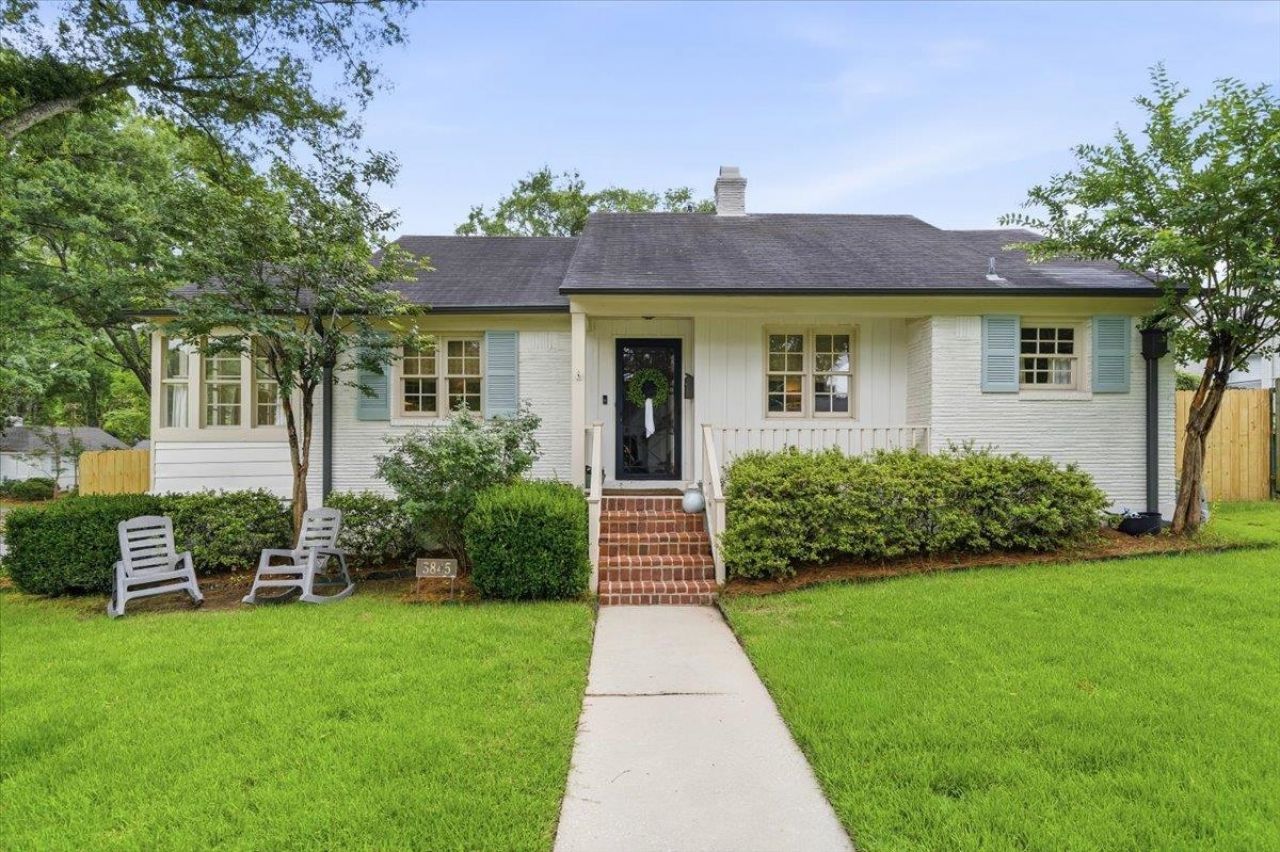
OPEN HOUSE Sunday, JULY 19, 2:30 to 4 PM! This beautifully updated painted brick home blends timeless charm with modern amenities on a desirable corner lot. Enjoy hardwood floors, a living room with custom built-ins, a bright dining room, and a well-appointed kitchen featuring granite countertops, stainless steel appliances, abundant cabinetry, tankless water heater and a walk-in pantry. The primary suite offers custom built-ins and a charming sitting area filled with natural light. The renovated bath features quartz countertops, brushed gold fixtures, and classic tile finishes. Relax year-round in the bonus room or entertain in the fenced backyard with fire pit and detached garage. Just minutes from neighborhood restaurants, shops, and highly regarded schools. OPEN HOUSE Sunday, JULY 19, 2:30 to 4 PM!
Property Features
Property Type: Residential - Single Family
Cooling: Ceiling Fan(s), Central
Fenced: Yes
Garage: 1
Heating: Central
Home Style: Traditional
Lot Size: 0.27 Acres
Roof Type: Composition Shingles
Year Built: 1950
Feature Descriptions
Additional Rooms: Laundry Closet, Sun Room, Attic, Storage Room
Bed and Bath: All Bedrooms Down, Primary Down, Renovated Bathroom, Full Bath Down
Days on Site: 27
Exterior: Wrought Iron Security Drs, Auto Lawn Sprinkler, Storage Building, Porch, Patio, Well Landscaped Grounds, Wood Fence, Storage, Pet Area, Sidewalks, Workshop
Exterior/ Windows: Brick Veneer, Wood/Composition, Aluminum/Steel Siding, Wood Window(s)
Flood Insurance Required: No
Floors/ Ceilings: Hardwood Throughout, Tile, Smooth Ceiling
Interior: Excl Some Window Treatmnt, Pull Down Attic Stairs, Attic Access, Security System, Monitored Alarm
Interior Equipment: Range/Oven, Cooktop, Disposal, Dishwasher, Microwave, Refrigerator, Washer, Dryer
Living/ Dining Room: Separate Living Room, Separate Dining Room, Pantry, Washer/Dryer Connections, W/D Connection in Kitchen, Kit/DR Combo
Lot: Some Trees, Landscaped, Wood Fenced
Master Bedroom: Level 1,Smooth Ceiling, Hardwood Floor
Parking/ Storage: Driveway/Pad, Workshop(s), Garage Door Opener(s), Back-Load Garage, Gated Parking, On-Street Parking
Security: yes
Total Rooms: 6
Water/ Sewer: Gas Water Heater, Public Sewer, Public Water
Room Sizes
Primary Bedroom: 13x11
Bedroom 2: 13x11
Dining Area: 10x10
Kitchen: 15x9
Bonus Room: 12x7
Living room: 17x11
Listed By / Shown By
Listed By
Agency Name: Hobson, REALTORS
Shown By
Agency Title: Local Agency Realty Group
Agency Phone: 662-253-0808

Estimate Your Payment
Estimated Payment
$ 2,008.52 per month $1,915.48 Principal & Interest $0.00 Property Tax (data not provided by mls) $93.04 Homeowner's Insurance
3845 Mimosa Ave | MLS# 10224394
This single family home located at 3845 Mimosa Ave, Memphis, TN 38111 is currently listed for sale with an asking price of $319,000. This property was built in 1950 and has 2 bedrooms and 1 full baths. Mimosa Ave is located in the HIGH POINT TERRACE subdivision. Search HIGH POINT TERRACE real estate on www.localagencyrealty.com today.