
BEDS4
BATHS2 full
MLS#10223655
STATUSPending
PROPERTY TYPEResidential - Single Family
SUBDIVISIONHIGH POINT TERRACE
Property Description
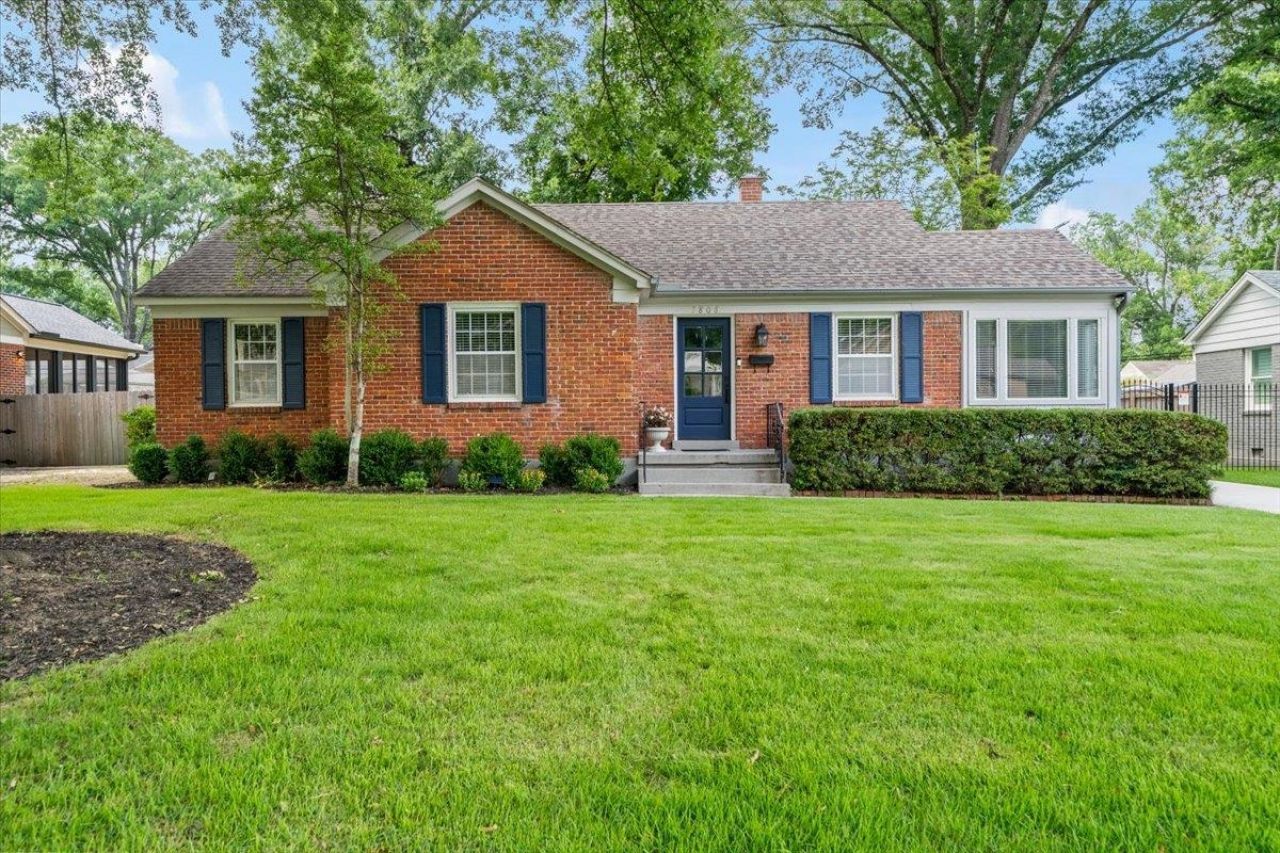
This is the home you have been waiting for! Perfectly located in the heart of Highpoint between Highpoint Terrace and Eastland on a lovely manicured shady lot. Wonderfully and thoughtfully redesigned with updated Kitchen, baths, closet, laundry RM, electrical and H/A. 3 BRs and office with bookshelves or 4 BR. This light filled open floor plan also includes a sauna exercise room with state of the art built in sauna.. Huge deck overlooks the fenced backyard, completing the picture!
Property Features
Property Type: Residential - Single Family
Cooling: Central
Fenced: Yes
Heating: Central, Gas
Home Style: Traditional
Lot Size: 0.25 Acres
Roof Type: Composition Shingles
Year Built: 1949
Feature Descriptions
Additional Rooms: Laundry Room, Sun Room, Office/Sewing Room
Bed and Bath: All Bedrooms Down,1 or More BR Down, Primary Down, Renovated Bathroom, Luxury Primary Bath, Full Bath Down
Days on Site: 36
Exterior: Storage Building, Porch, Sauna, Well Landscaped Grounds, Wood Fence, Sidewalks
Exterior/ Windows: Brick Veneer
Floors/ Ceilings: Hardwood Throughout, Tile, Smooth Ceiling
Interior: Walk-In Closet(s), Pull Down Attic Stairs, Vent Hood/Exhaust Fan
Interior Equipment: Range/Oven, Self Cleaning Oven, Gas Cooking, Disposal, Dishwasher, Refrigerator, Washer, Dryer
Living/ Dining Room: Separate Living Room, Separate Den, Updated/Renovated Kitchen, Breakfast Bar, Island In Kitchen, Washer/Dryer Connections
Lot: Level, Landscaped, Wood Fenced
Master Bath: Double Sinks, Smooth Ceiling, Tile Floor
Master Bedroom: Level 1,Walk-In Closet, Full Bath, Hardwood Floor
Parking/ Storage: Driveway/Pad, Storage Room(s), Gated Parking, Gate Clickers
Total Rooms: 9
Listed By / Shown By
Listed By
Agency Name: Ware Jones, REALTORS
Shown By
Agency Title: Local Agency Realty Group
Agency Phone: 662-253-0808

Estimate Your Payment
Estimated Payment
$ 3,078.90 per month $2,936.27 Principal & Interest $0.00 Property Tax (data not provided by mls) $142.63 Homeowner's Insurance
3808 Oakley Ave | MLS# 10223655
This single family home located at 3808 Oakley Ave, Memphis, TN 38111 is currently listed for sale with an asking price of $489,000. This property was built in 1949 and has 4 bedrooms and 2 full baths. Oakley Ave is located in the HIGH POINT TERRACE subdivision. Search HIGH POINT TERRACE real estate on www.localagencyrealty.com today.