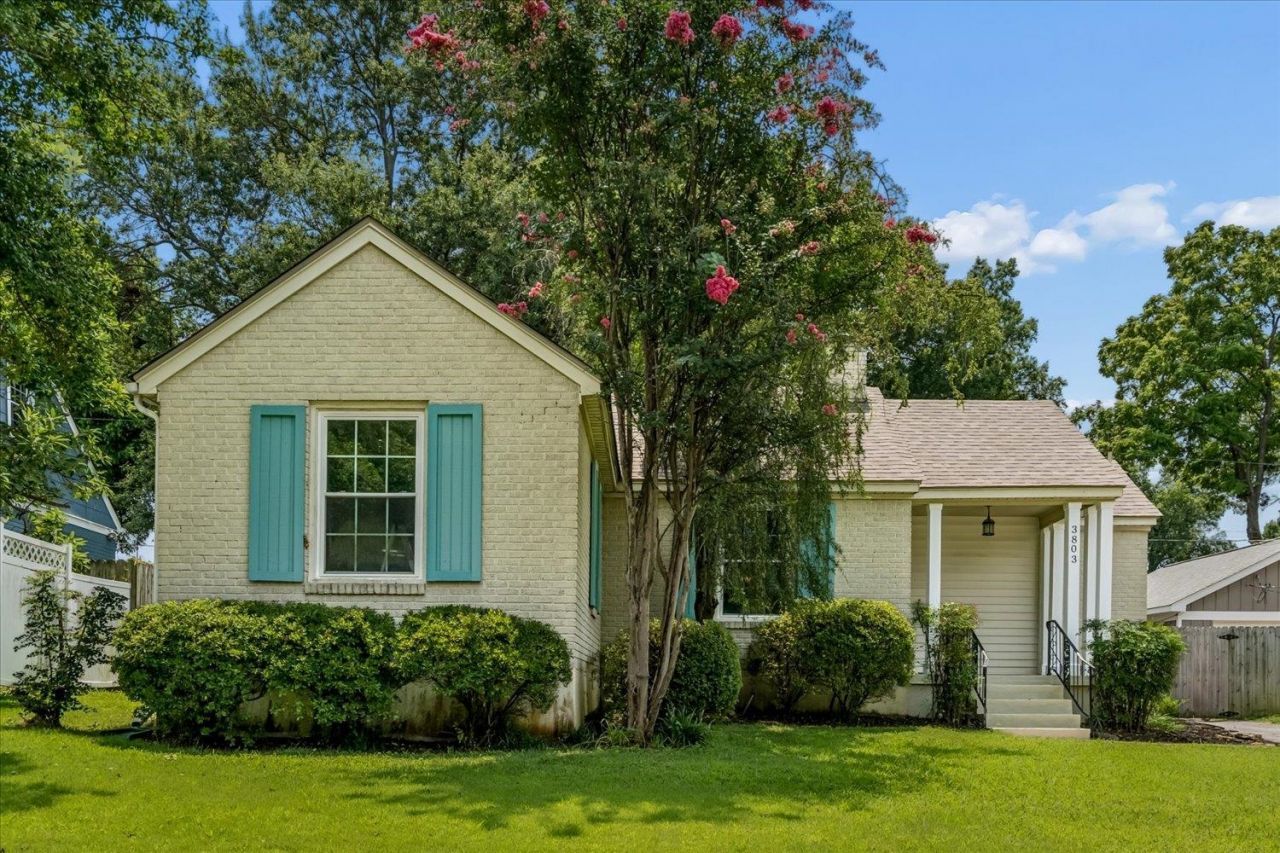

BEDS3
BATHS2 full
MLS#10228882
STATUSActive
PROPERTY TYPEResidential - Single Family
SUBDIVISIONHIGH POINT TERRACE
Property Description
Timeless character meets thoughtful updates and just steps away from High Point Grocery. Beautifully refinished hardwood floors and crown molding add warmth throughout, while the renovated kitchen features white cabinetry, stainless steel appliances, a farmhouse-style sink, subway tile backsplash, and generous counter space. The adjoining breakfast area is surrounded by windows and offers built-in seating with easy access to the rear deck. The updated bath includes a double vanity and tiled shower. Major improvements include a new roof, water heater, and electrical panel in 2020, HVAC replaced in 2018, replacement windows, and a completely rebuilt detached garage completed in 2020. Outside, the private fenced backyard and raised deck create an inviting space to relax or entertain, all near the shops, dining, and neighborhood favorites of High Point Terrace.
Property Features
Property Type: Residential - Single Family
Cooling: Central
Fenced: Yes
Fireplaces: 1
Garage: 1
Heating: Central
Home Style: Traditional
Lot Size: 0.18 Acres
Roof Type: Composition Shingles
Year Built: 1947
Feature Descriptions
Additional Rooms: Laundry Closet, Attic
Bed and Bath: All Bedrooms Down, Double Vanity Bath
Days on Site: 9
Exterior: Deck, Wood Fence, Storage
Exterior/ Windows: Brick Veneer, Casement Window(s)
Floors/ Ceilings: Part Hardwood, Tile
Interior Equipment: Range/Oven, Disposal, Dishwasher, Microwave
Living/ Dining Room: LR/DR Combination, Updated/Renovated Kitchen, Eat-In Kitchen, Pantry
Lot: Wood Fenced
Master Bedroom: Walk-In Closet, Smooth Ceiling, Hardwood Floor
Parking/ Storage: Driveway/Pad
Total Rooms: 7
Water/ Sewer: Public Sewer, Public Water
Room Sizes
Primary Bedroom: 15x13
Bedroom 2: 12x11
Bedroom 3: 11x10
Dining Area: 12x9
Den/ Great Room: x
Living room: 18x11
Listed By / Shown By
Listed By
Agency Name: Keller Williams
Agency Phone: 901-261-7900
Shown By
Agency Title: Local Agency Realty Group
Agency Phone: 662-253-0808

Estimate Your Payment
Estimated Payment
$ 1,983.34 per month $1,891.46 Principal & Interest $0.00 Property Tax (data not provided by mls) $91.88 Homeowner's Insurance
3803 Philwood Ave | MLS# 10228882
This single family home located at 3803 Philwood Ave, Memphis, TN 38122 is currently listed for sale with an asking price of $315,000. This property was built in 1947 and has 3 bedrooms and 2 full baths. Philwood Ave is located in the HIGH POINT TERRACE subdivision. Search HIGH POINT TERRACE real estate on www.localagencyrealty.com today.