
BEDS5
BATHS2 full 1 partial
MLS#10228117
STATUSActive
PROPERTY TYPEResidential - Single Family
SUBDIVISIONGAILYN RIDGE PH2
Property Description
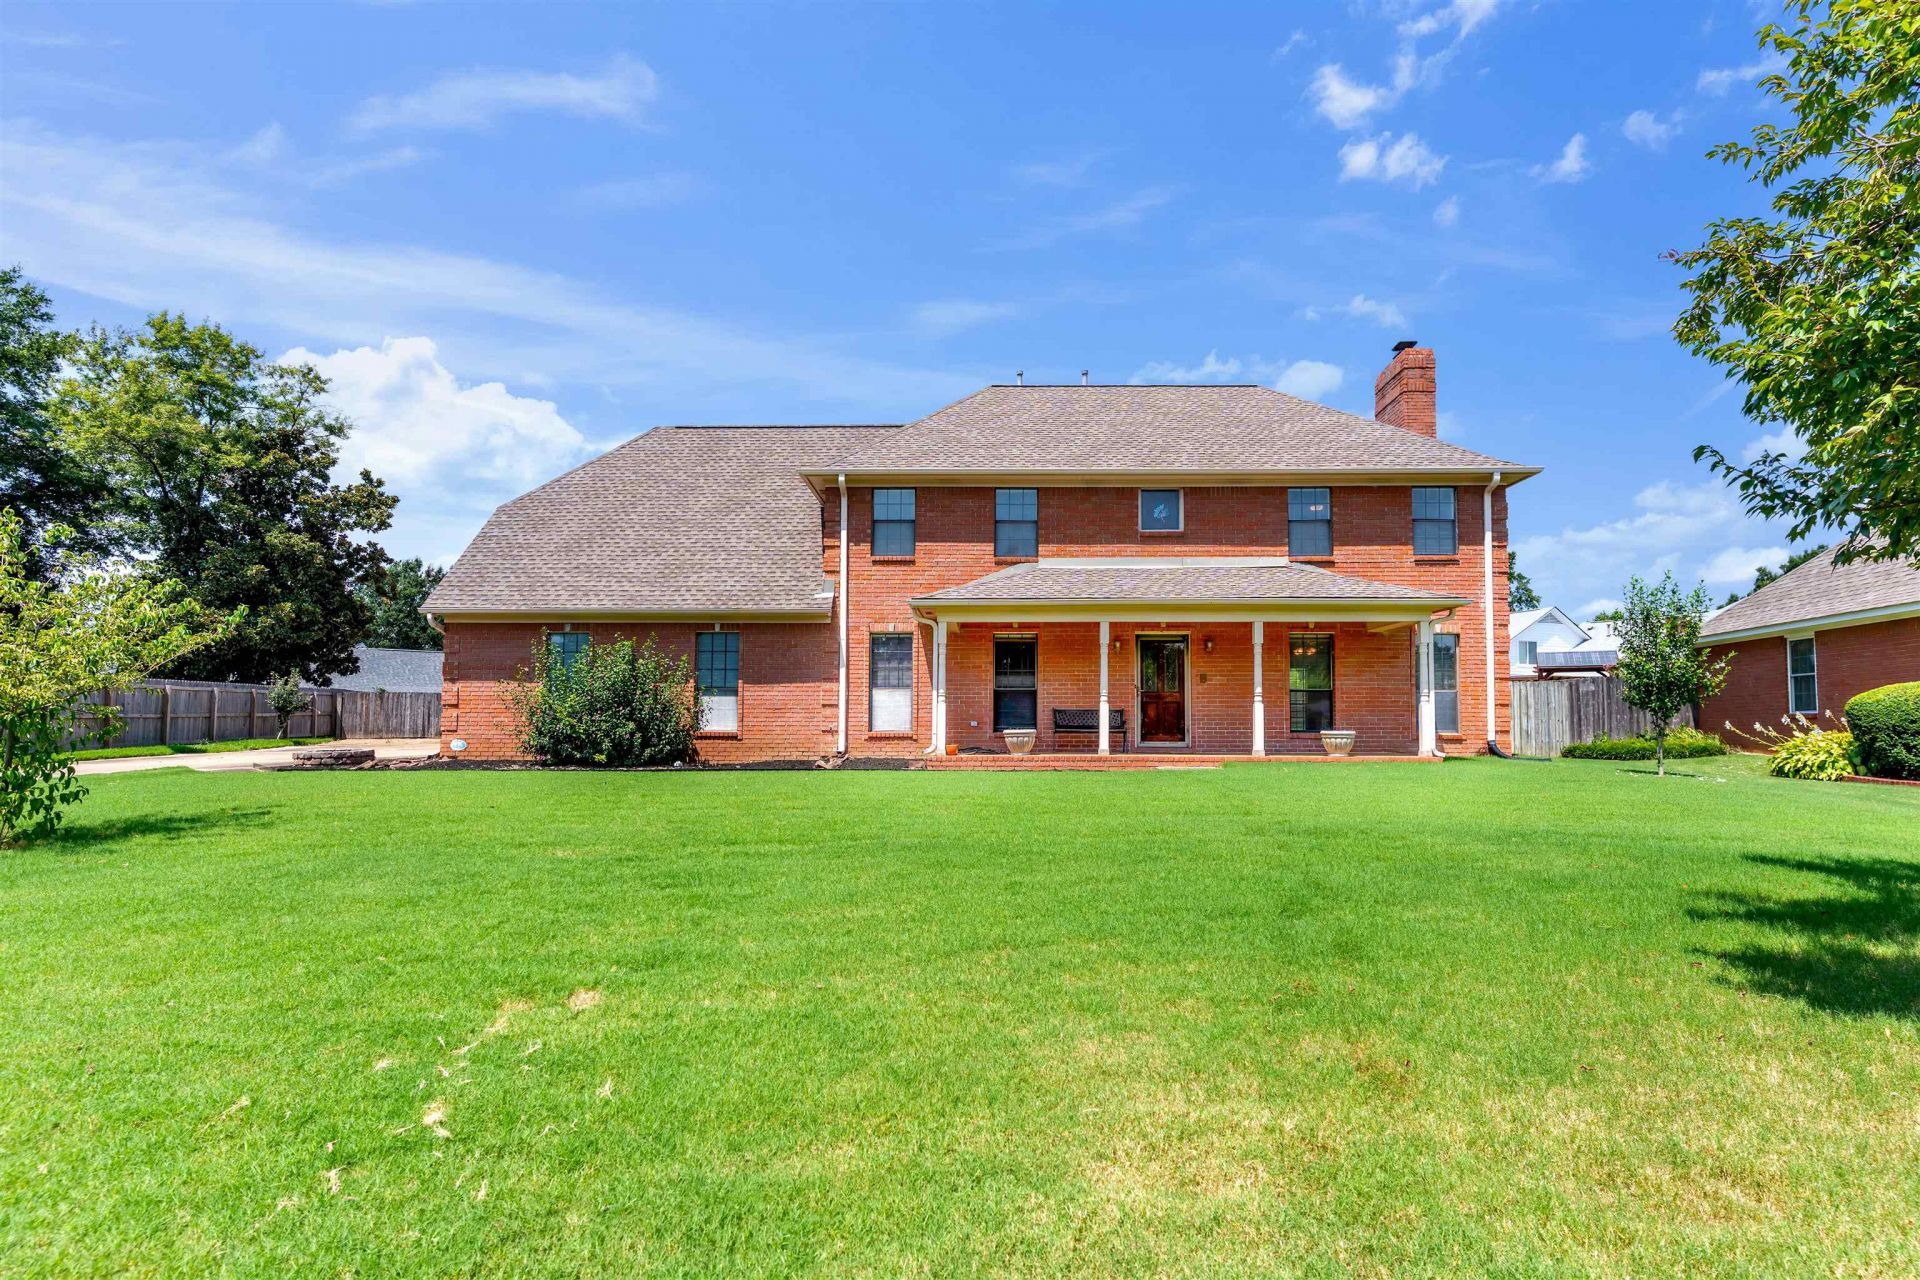
Need a home with LOTS of space without breaking the bank? This one delivers! Located in the Gailyn Ridge subdivision, this 5-bedroom home offers an incredible amount of square footage and flexibility at a price that's hard to beat. With a large sunroom/flex space, formal dining room, massive great room, and dedicated office, there's room for everyone and everything. And the garage space? You won't find this combination often! Enjoy a 2-car side-load garage PLUS a detached 2-car garage/workshop for vehicles, hobbies, storage, or whatever you need. New fans throughout and new carpet in the primary bedroom! Priced to SELL, this is one you'll want to see. It's hard to find a home in Bartlett at this price with this much space, this many bedrooms, and this much garage/workshop potential. If space and value are at the top of your list, don't sleep on this one! Book a showing today!!
Property Features
Property Type: Residential - Single Family
Cooling: Ceiling Fan(s), Central
Fenced: Yes
Fireplaces: 1
Garage: 4
Heating: Central
Home Style: Traditional
Lot Size: 0.25 Acres
Roof Type: Composition Shingles
Year Built: 1991
Feature Descriptions
Additional Rooms: Sun Room
Bed and Bath: 1 or More BR Down, Primary Down
Days on Site: 12
Exterior: Well Landscaped Grounds, Wood Fence, Storage, Workshop
Exterior/ Windows: Double Pane Window(s)
Fireplace: In Den/Great Room
Flood Insurance Required: No
Floors/ Ceilings: Part Hardwood, Part Carpet, Tile
Interior Equipment: Range/Oven, Cooktop, Disposal, Dishwasher, Microwave, Refrigerator, Washer, Dryer
Living/ Dining Room: Separate Dining Room, Great Room, Eat-In Kitchen, Pantry, Washer/Dryer Connections
Lot: Level, Landscaped, Professionally Landscaped, Wood Fenced
Master Bedroom: Level 1,Walk-In Closet, Full Bath, Vaulted/Coffered Ceiling, Carpet
Parking/ Storage: Driveway/Pad, Workshop(s), Garage Door Opener(s), Side-Load Garage
Total Rooms: 4
Water/ Sewer: Gas Water Heater, Public Water, Public Sewer
Room Sizes
Primary Bedroom: 14x16
Bedroom 2: 16x12
Bedroom 3: 16x12
Bedroom 4: 14x12
Bedroom 5: 20x16
Dining Area: 14x12
Den/ Great Room: 17x29
Kitchen: 16x11
Breakfast Room: 16x10
Office: 11x8
Listed By / Shown By
Listed By
Agency Name: Coldwell Banker Collins-Maury
Agency Phone: 901-259-8500
Shown By
Agency Title: Local Agency Realty Group
Agency Phone: 662-253-0808

Estimate Your Payment
Estimated Payment
$ 2,581.49 per month $2,461.90 Principal & Interest $0.00 Property Tax (data not provided by mls) $119.58 Homeowner's Insurance
3779 Mendel Dr | MLS# 10228117
This single family home located at 3779 Mendel Dr, Bartlett, TN 38135 is currently listed for sale with an asking price of $410,000. This property was built in 1991 and has 5 bedrooms and 2 full and 1 partial baths. Mendel Dr is located in the GAILYN RIDGE PH2 subdivision. Search GAILYN RIDGE PH2 real estate on www.localagencyrealty.com today.