
BEDS3
BATHS2 full
MLS#10226095
STATUSPending
PROPERTY TYPEResidential - Single Family
SUBDIVISIONOAK CREST
Property Description
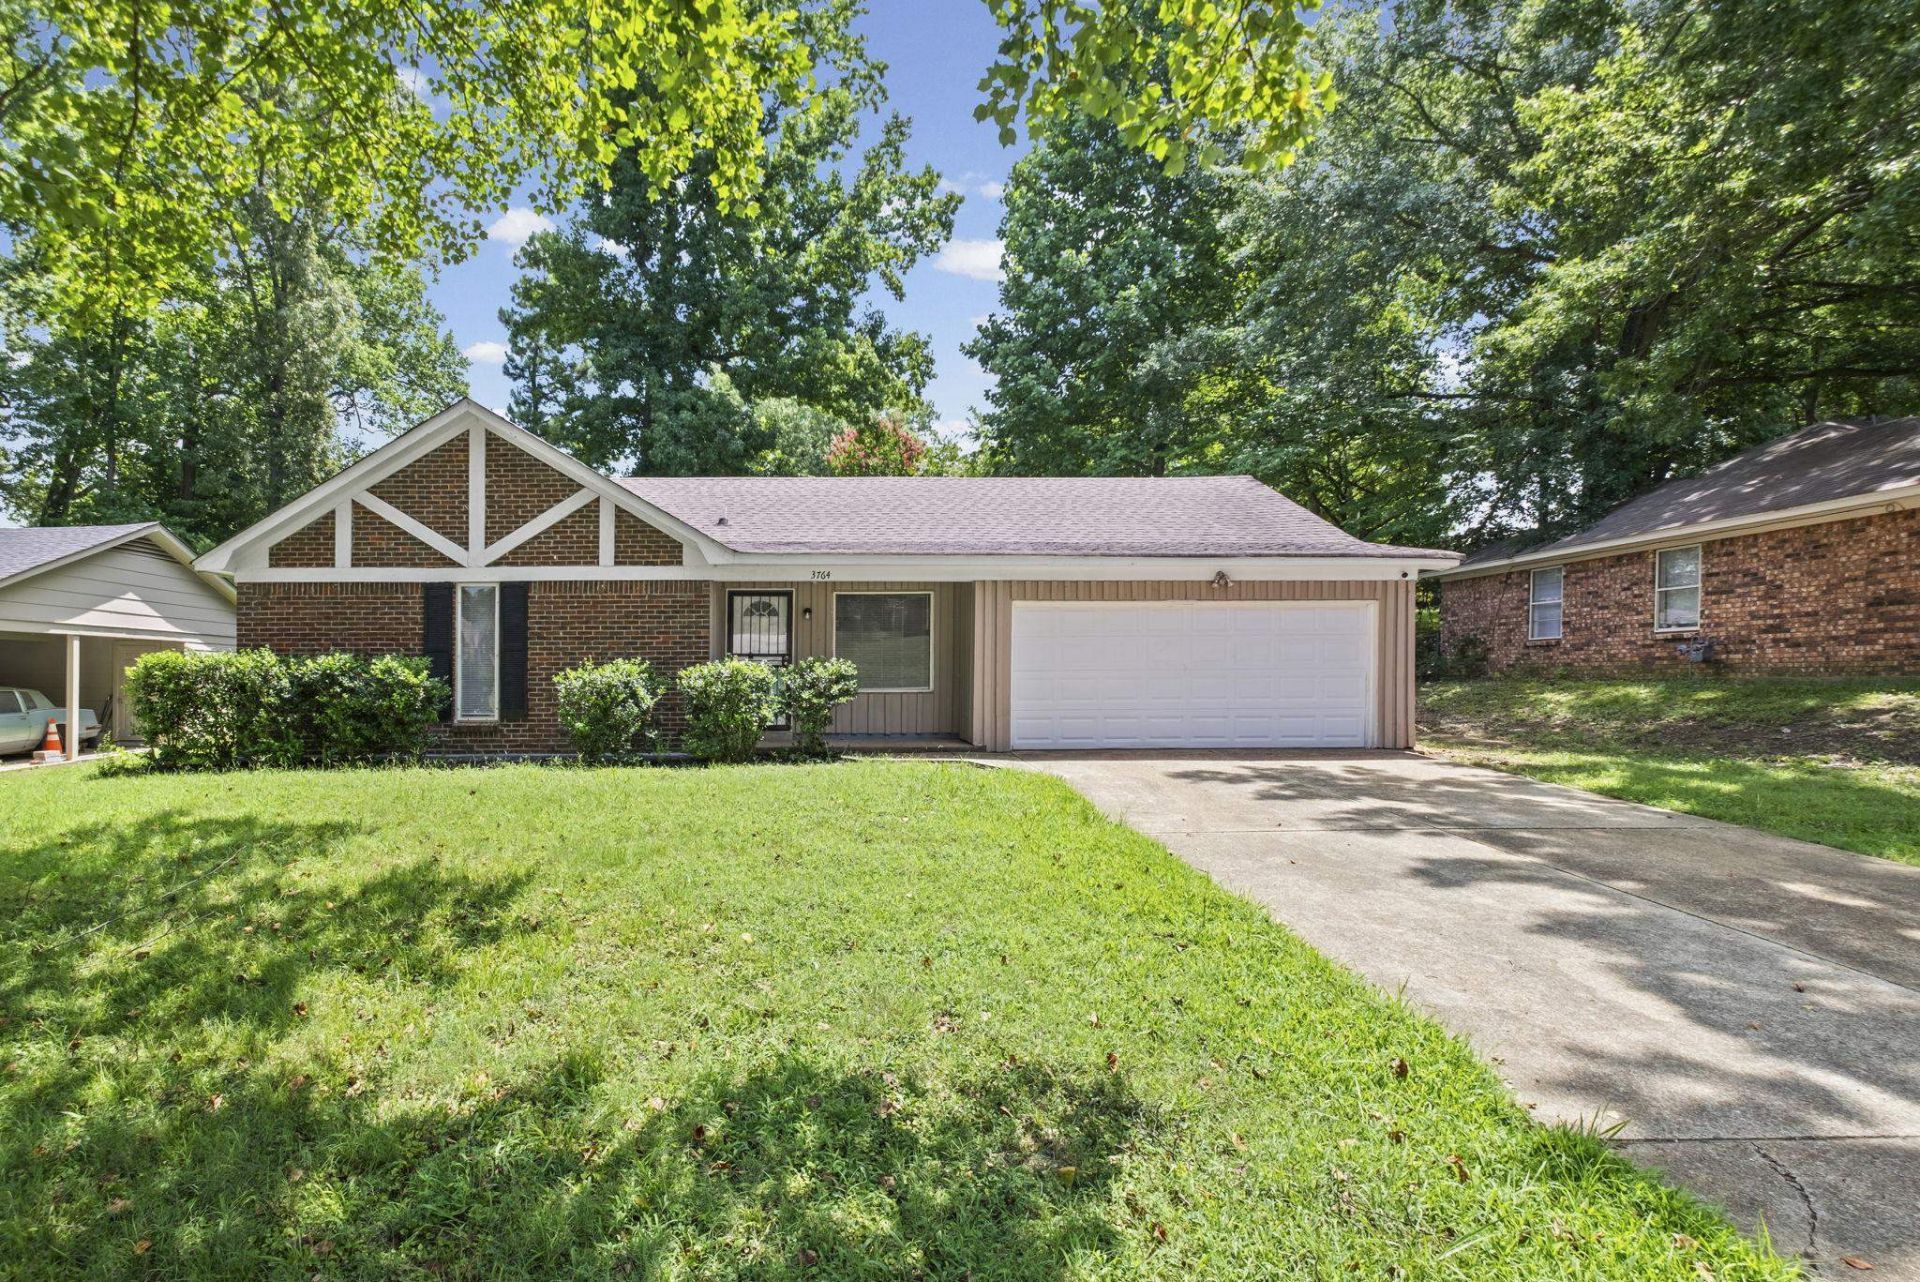
Welcome to this charming 3-bedroom, 2-bathroom brick ranch offering 1,500 square feet of comfortable single-level living. Inside, you'll find rich wood-look flooring throughout the main living areas, complemented by crown molding and chair rail detailing that add a polished touch. The kitchen offers plenty of white cabinetry and ample counter space, perfect for everyday cooking. Both bathrooms feature tiled tub/shower combinations and updated vanities. A 2-car garage provides secure parking and extra storage, while the spacious, tree-shaded backyard with privacy fencing offers a peaceful spot to relax or entertain. Conveniently located near schools, parks, and major roadways. For investors, this property is projected to command around $1,200 - $1,300/month in rent, and the previous tenants stayed for 9 years - a strong indicator of long-term tenant satisfaction and stable, low-turnover cash flow. Schedule your showing today!
Property Features
Property Type: Residential - Single Family
Cooling: Central
Fenced: Yes
Garage: 2 car attached
Heating: Central
Home Style: Ranch
Lot Size: 0.23 Acres
Year Built: 1970
Feature Descriptions
Bed and Bath: All Bedrooms Down
Days on Site: 50
Exterior: Wrought Iron Security Drs, Wood Fence
Exterior/ Windows: Brick Veneer, Wood/Composition
Floors/ Ceilings: Wood Laminate Floors, Part Carpet
Living/ Dining Room: Separate Living Room, Eat-In Kitchen, Washer/Dryer Connections
Lot: Some Trees, Wood Fenced
Parking/ Storage: Driveway/Pad, Front-Load Garage
Total Rooms: 6
Room Sizes
Dining Area: 0
Den/ Great Room: 0
Living room: 0
Listed By / Shown By
Listed By
Agency Name: Premier Realty Group, LLC
Agency Phone: 901-751-7979
Shown By
Agency Title: Local Agency Realty Group
Agency Phone: 662-253-0808

Estimate Your Payment
Estimated Payment
$ 912.97 per month $870.67 Principal & Interest $0.00 Property Tax (data not provided by mls) $42.29 Homeowner's Insurance
3764 Hanna Dr | MLS# 10226095
This single family home located at 3764 Hanna Dr, Memphis, TN 38128 is currently listed for sale with an asking price of $145,000. This property was built in 1970 and has 3 bedrooms and 2 full baths. Hanna Dr is located in the OAK CREST subdivision. Search OAK CREST real estate on www.localagencyrealty.com today.