
BEDS3
BATHS2 full
MLS#10216809
STATUSPending
PROPERTY TYPEResidential - Single Family
SUBDIVISIONHIGH POINT TERRACE
Property Description
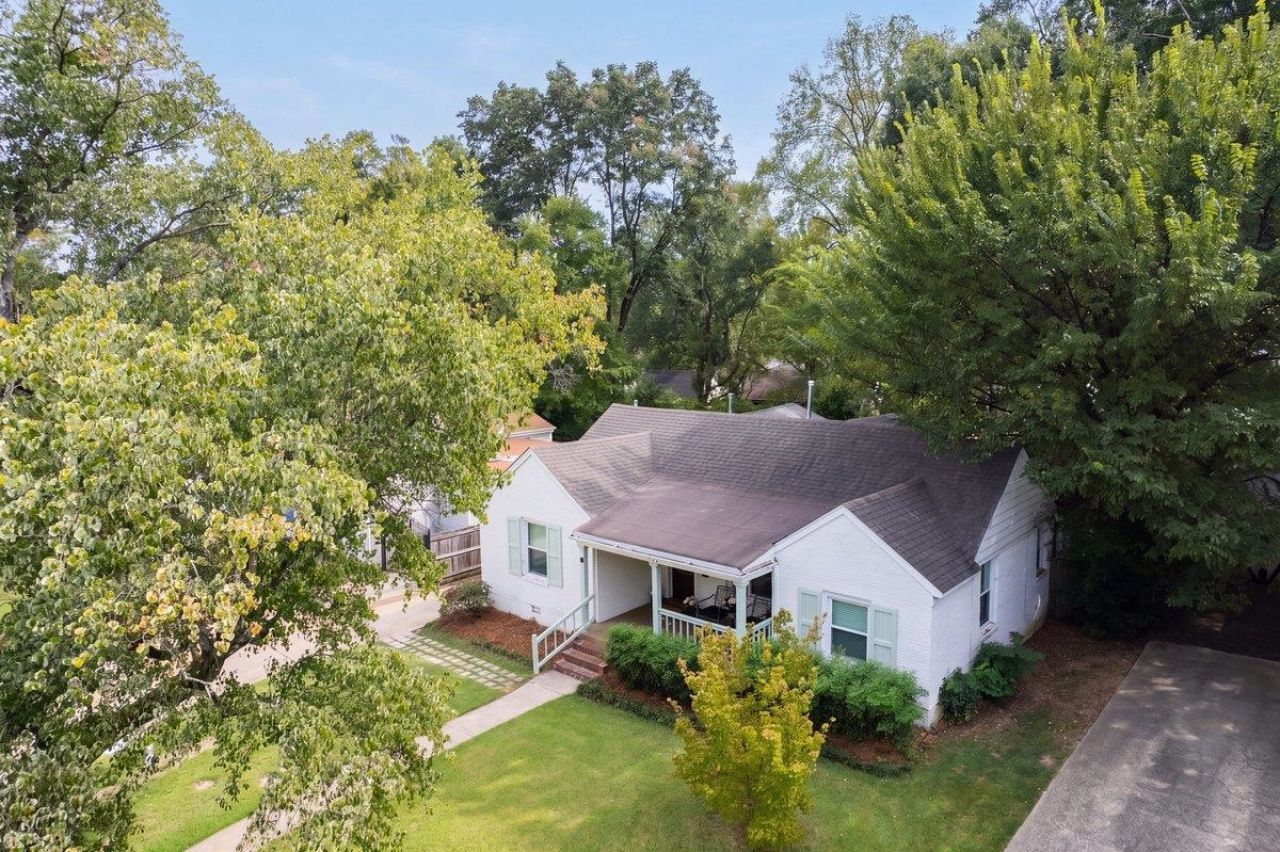
Look at this HUGE front porch! The uniquely spacious covered front porch at this High Point Terrace home invites you to enjoy the welcoming neighborhood atmosphere. Inside, you'll find hardwood floors and a stylish feel throughout the home. The newly remodeled kitchen is both functional and inviting, featuring gas cooking, abundant cabinetry and generous countertop space?ideal for everyday living. One of the home's standout features is the more recent added oversized screened porch, providing a perfect retreat for morning coffee or simply enjoying the outdoors in comfort. The property includes a detached garage, paver patio and large backyard with clover lawn. Many updates, including: expanded laundry room, all new windows; roof - 5 years, new garage door, new sewer line (2026), etc. ***a few pictures have been virtually staged***
Property Features
Property Type: Residential - Single Family
Cooling: 220 Wiring, Central
Fenced: Yes
Garage: 1
Heating: Central, Gas
Home Style: Ranch, Traditional
Lot Size: 0.20 Acres
Roof Type: Composition Shingles
Year Built: 1947
Feature Descriptions
Additional Rooms: Laundry Room
Bed and Bath: 1 or More BR Down, All Bedrooms Down, Full Bath Down, Primary Down, Renovated Bathroom, Split Bedroom Plan
Days on Site: 235
Exterior: Screen Porch, Patio, Wood Fence, Sidewalks
Exterior/ Windows: Vinyl Windows
Flood Insurance Required: No
Floors/ Ceilings: Hardwood Throughout, Smooth Ceiling, Tile
Interior: All Window Treatments, Pull Down Attic Stairs, Walk-In Closet(s)
Interior Equipment: Dishwasher, Disposal, Dryer, Gas Cooking, Microwave, Range/Oven, Refrigerator, Washer
Living/ Dining Room: Pantry, Separate Den, Separate Dining Room, Separate Living Room
Lot: Landscaped, Level, Some Trees, Wood Fenced
Master Bedroom: Full Bath, Hardwood Floor, Level 1,Smooth Ceiling, Walk-In Closet
Parking/ Storage: Back-Load Garage, Driveway/Pad
Total Rooms: 8
Water/ Sewer: Gas Water Heater, Public Sewer, Public Water
Listed By / Shown By
Listed By
Agency Name: Coldwell Banker Collins-Maury
Agency Phone: 901-259-8550
Shown By
Agency Title: Local Agency Realty Group
Agency Phone: 662-253-0808

Estimate Your Payment
Estimated Payment
$ 2,093.52 per month $1,996.54 Principal & Interest $0.00 Property Tax (data not provided by mls) $96.98 Homeowner's Insurance
3763 Kenwood Ave | MLS# 10216809
This single family home located at 3763 Kenwood Ave, Memphis, TN 38122 is currently listed for sale with an asking price of $332,500. This property was built in 1947 and has 3 bedrooms and 2 full baths. Kenwood Ave is located in the HIGH POINT TERRACE subdivision. Search HIGH POINT TERRACE real estate on www.localagencyrealty.com today.