
BEDS3
BATHS2 full 1 partial
MLS#10234198
STATUSPending
PROPERTY TYPEResidential - Single Family
SUBDIVISIONHIGH POINT TERRACE
Property Description
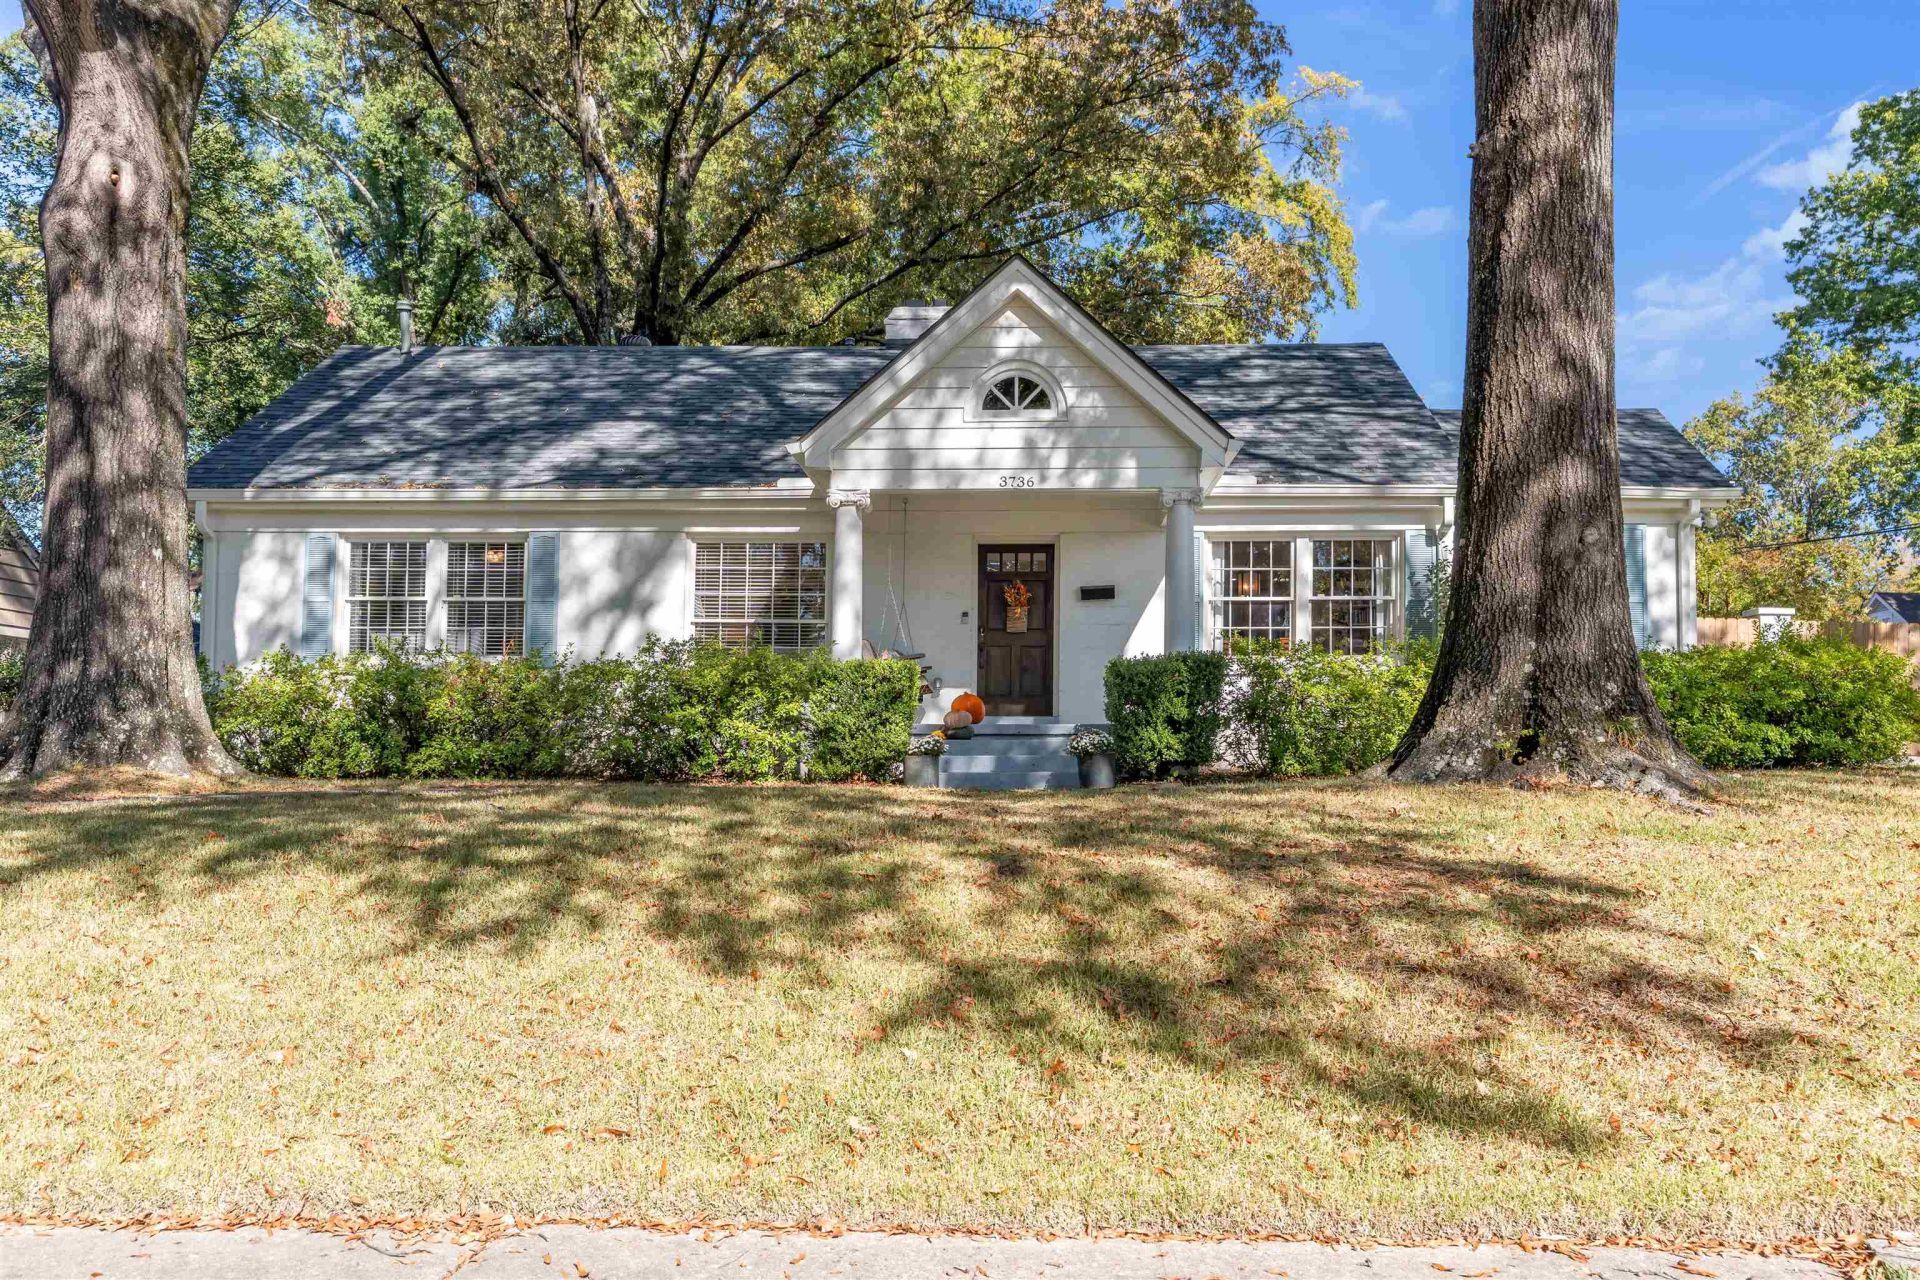
Well-maintained 3-bedroom, 2.5-bath home in sought-after High Point Terrace! This single story home features hardwood and tile flooring throughout, freshly painted interior, tasteful light fixtures, recessed lighting, and abundant natural light. Inviting kitchen with granite countertops, stainless steel appliances, and updated cabinets. Primary suite with a spacious bathroom, oversized shower, and large closet. Enjoy the outdoors with a cozy front porch and swing, large screened porch, and backyard featuring a brick patio and fire pit. Detached 2-car garage, brand-new roof, storage shed, and new oversized privacy fence with an automatic double gate. A great combination of charm, modern amenities, and outdoor living in one of Memphis' most desirable neighborhoods!
Property Features
Property Type: Residential - Single Family
Cooling: Central
Fenced: Yes
Fireplaces: 1
Garage: 2
Heating: Central
Home Style: Traditional
Lot Size: 0.26 Acres
Roof Type: Composition Shingles
Year Built: 1949
Feature Descriptions
Bed and Bath: All Bedrooms Down, Primary Down, Renovated Bathroom, Double Vanity Bath, Half Bath Down
Days on Site: 6
Exterior: Porch, Screen Porch, Patio
Exterior/ Windows: Wood Window(s)
Floors/ Ceilings: Hardwood Throughout, Smooth Ceiling
Living/ Dining Room: Separate Living Room, Separate Dining Room, Updated/Renovated Kitchen, W/D Connection in Kitchen
Lot: Some Trees, Corner, Landscaped, Wood Fenced
Master Bath: Double Sinks, Smooth Ceiling, Tile Floor
Parking/ Storage: Side-Load Garage, Gated Parking
Total Rooms: 3
Water/ Sewer: Public Sewer, Public Water
Room Sizes
Primary Bedroom: 14x12
Bedroom 2: 16x11
Bedroom 3: 13x11
Dining Area: 20x11
Kitchen: 15x11
Living room: 18x13
Listed By / Shown By
Listed By
Agency Name: Stonebrook REALTORS, LLC
Agency Phone: 901-850-4044
Shown By
Agency Title: Local Agency Realty Group
Agency Phone: 662-253-0808

Estimate Your Payment
Estimated Payment
$ 2,512.23 per month $2,395.85 Principal & Interest $0.00 Property Tax (data not provided by mls) $116.38 Homeowner's Insurance
3736 S Woodland Dr | MLS# 10234198
This single family home located at 3736 S Woodland Dr, Memphis, TN 38111 is currently listed for sale with an asking price of $399,000. This property was built in 1949 and has 3 bedrooms and 2 full and 1 partial baths. S Woodland Dr is located in the HIGH POINT TERRACE subdivision. Search HIGH POINT TERRACE real estate on www.localagencyrealty.com today.