
BEDS1
BATHS1 full
MLS#10229029
STATUSActive
PROPERTY TYPEResidential - Single Family
SUBDIVISIONRESIDENCES AT SOUTH MAIN
Property Description
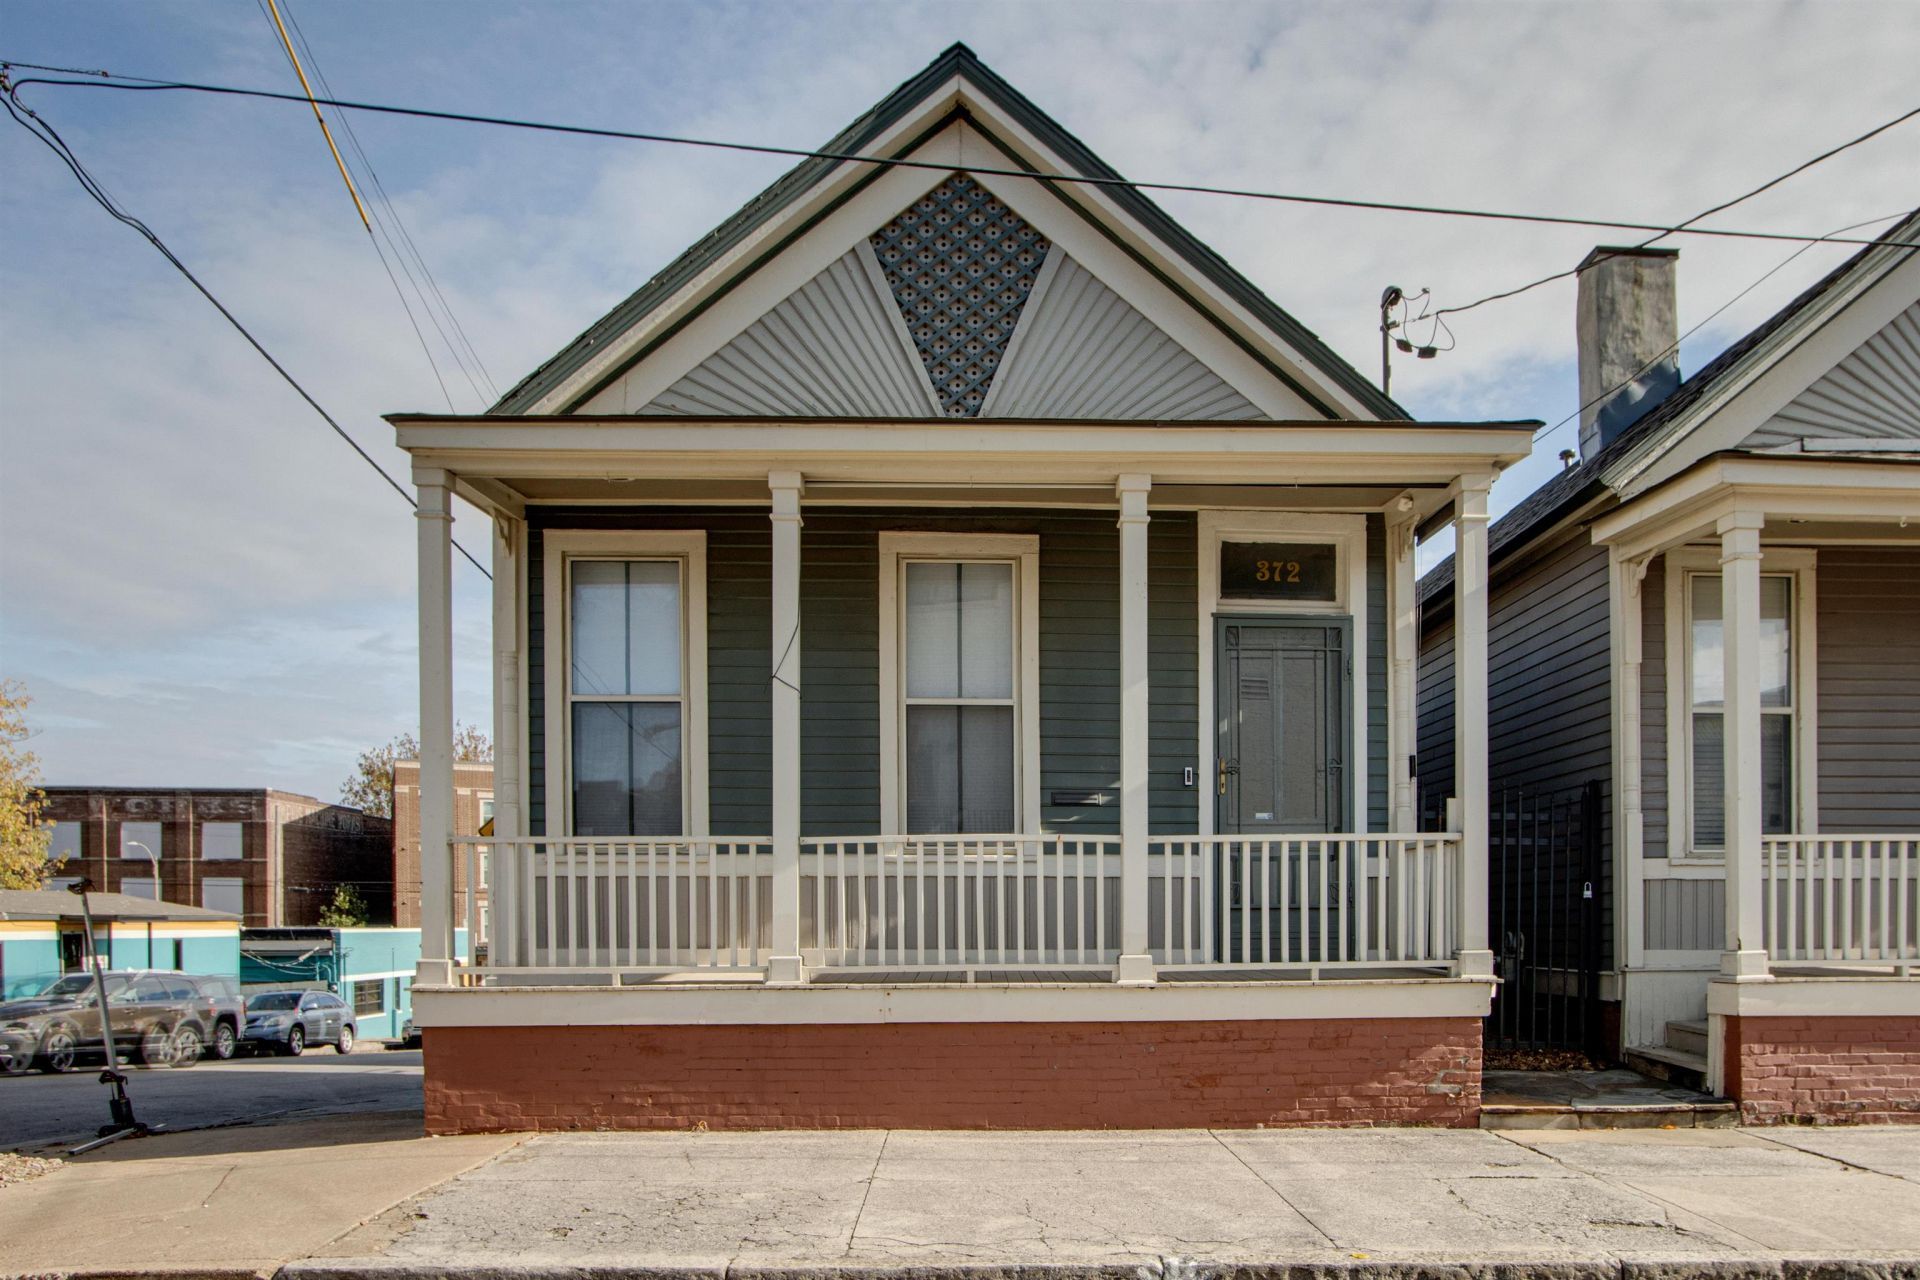
Built in 1886, this charming historic cottage in South Main blends cozy character with a beautifully renovated interior. Soaring 9+ foot ceilings and refinished original pine floors bring warmth to the living room and bedroom, while fresh paint and built-in closet shelving make the space feel bright and inviting. The renovated kitchen features new cabinets, solid-surface countertops, and all-new appliances, including a refrigerator, dishwasher, microwave, gas range, washer, and dryer. The bathroom has also been fully updated with a new shower, toilet, sink, and vanity. New kitchen and bath flooring, central heat and air, and a new roof add modern comfort throughout. Located within a condo community with gated, secured parking for 2 vehicles, this one-of-a-kind South Main cottage offers historic charm and move-in-ready convenience. Fantastic price for this cottage!! No Airbnb/short-term rentals.
Property Features
Property Type: Residential - Single Family
Cooling: 220 Wiring, Ceiling Fan(s), Central
Fenced: Yes
Fireplaces: 2
Heating: Central, Gas
Home Style: Soft Contemporary
Lot Size: 0.01 Acres
Roof Type: Composition Shingles
Year Built: 1890
Feature Descriptions
Additional Rooms: Laundry Closet
Bed and Bath: All Bedrooms Down, Primary Down, Renovated Bathroom, Full Bath Down
Days on Site: 6
Exterior: Wrought Iron Security Drs, Porch, Historic District, Courtyard, Sidewalks, Iron Fence
Exterior/ Windows: Wood/Composition, Wood Window(s), Double Pane Window(s)
Fireplace: Presently Inoperative, Decorative Only, In Living Room, In Primary Bedroom
Floors/ Ceilings: Hardwood Throughout, Smooth Ceiling,9 or more Ft. Ceiling
Interior: All Window Treatments, Walk-In Closet(s), Pull Down Attic Stairs
Interior Equipment: Self Cleaning Oven, Gas Cooking, Disposal, Dishwasher, Microwave, Refrigerator, Washer, Dryer
Living/ Dining Room: Separate Living Room, Updated/Renovated Kitchen, Washer/Dryer Connections
Master Bath: Smooth Ceiling, Tile Floor
Master Bedroom: Fireplace, Hardwood Floor, Level 1,Smooth Ceiling, Walk-In Closet
Parking/ Storage: Gated Parking, Gate Clickers, Unassigned Parking
Total Rooms: 3
Water/ Sewer: Public Sewer, Public Water
Room Sizes
Primary Bedroom: 14x11
Dining Area: 0
Den/ Great Room: 0
Kitchen: 14x10
Living room: 19x12
Listed By / Shown By
Listed By
Agency Name: 901 Real Estate Services
Agency Phone: 901-399-8500
Shown By
Agency Title: Local Agency Realty Group
Agency Phone: 662-253-0808

Estimate Your Payment
Estimated Payment
$ 943.82 per month $900.10 Principal & Interest $0.00 Property Tax (data not provided by mls) $43.72 Homeowner's Insurance
372 Mulberry St | MLS# 10229029
This single family home located at 372 Mulberry St, Memphis, TN 38103 is currently listed for sale with an asking price of $149,900. This property was built in 1890 and has 1 bedrooms and 1 full baths. Mulberry St is located in the RESIDENCES AT SOUTH MAIN subdivision. Search RESIDENCES AT SOUTH MAIN real estate on www.localagencyrealty.com today.