
BEDS3
BATHS3 full
MLS#10228655
STATUSActive
PROPERTY TYPEResidential - Single Family
SUBDIVISIONHIGH POINT TERRACE
Property Description
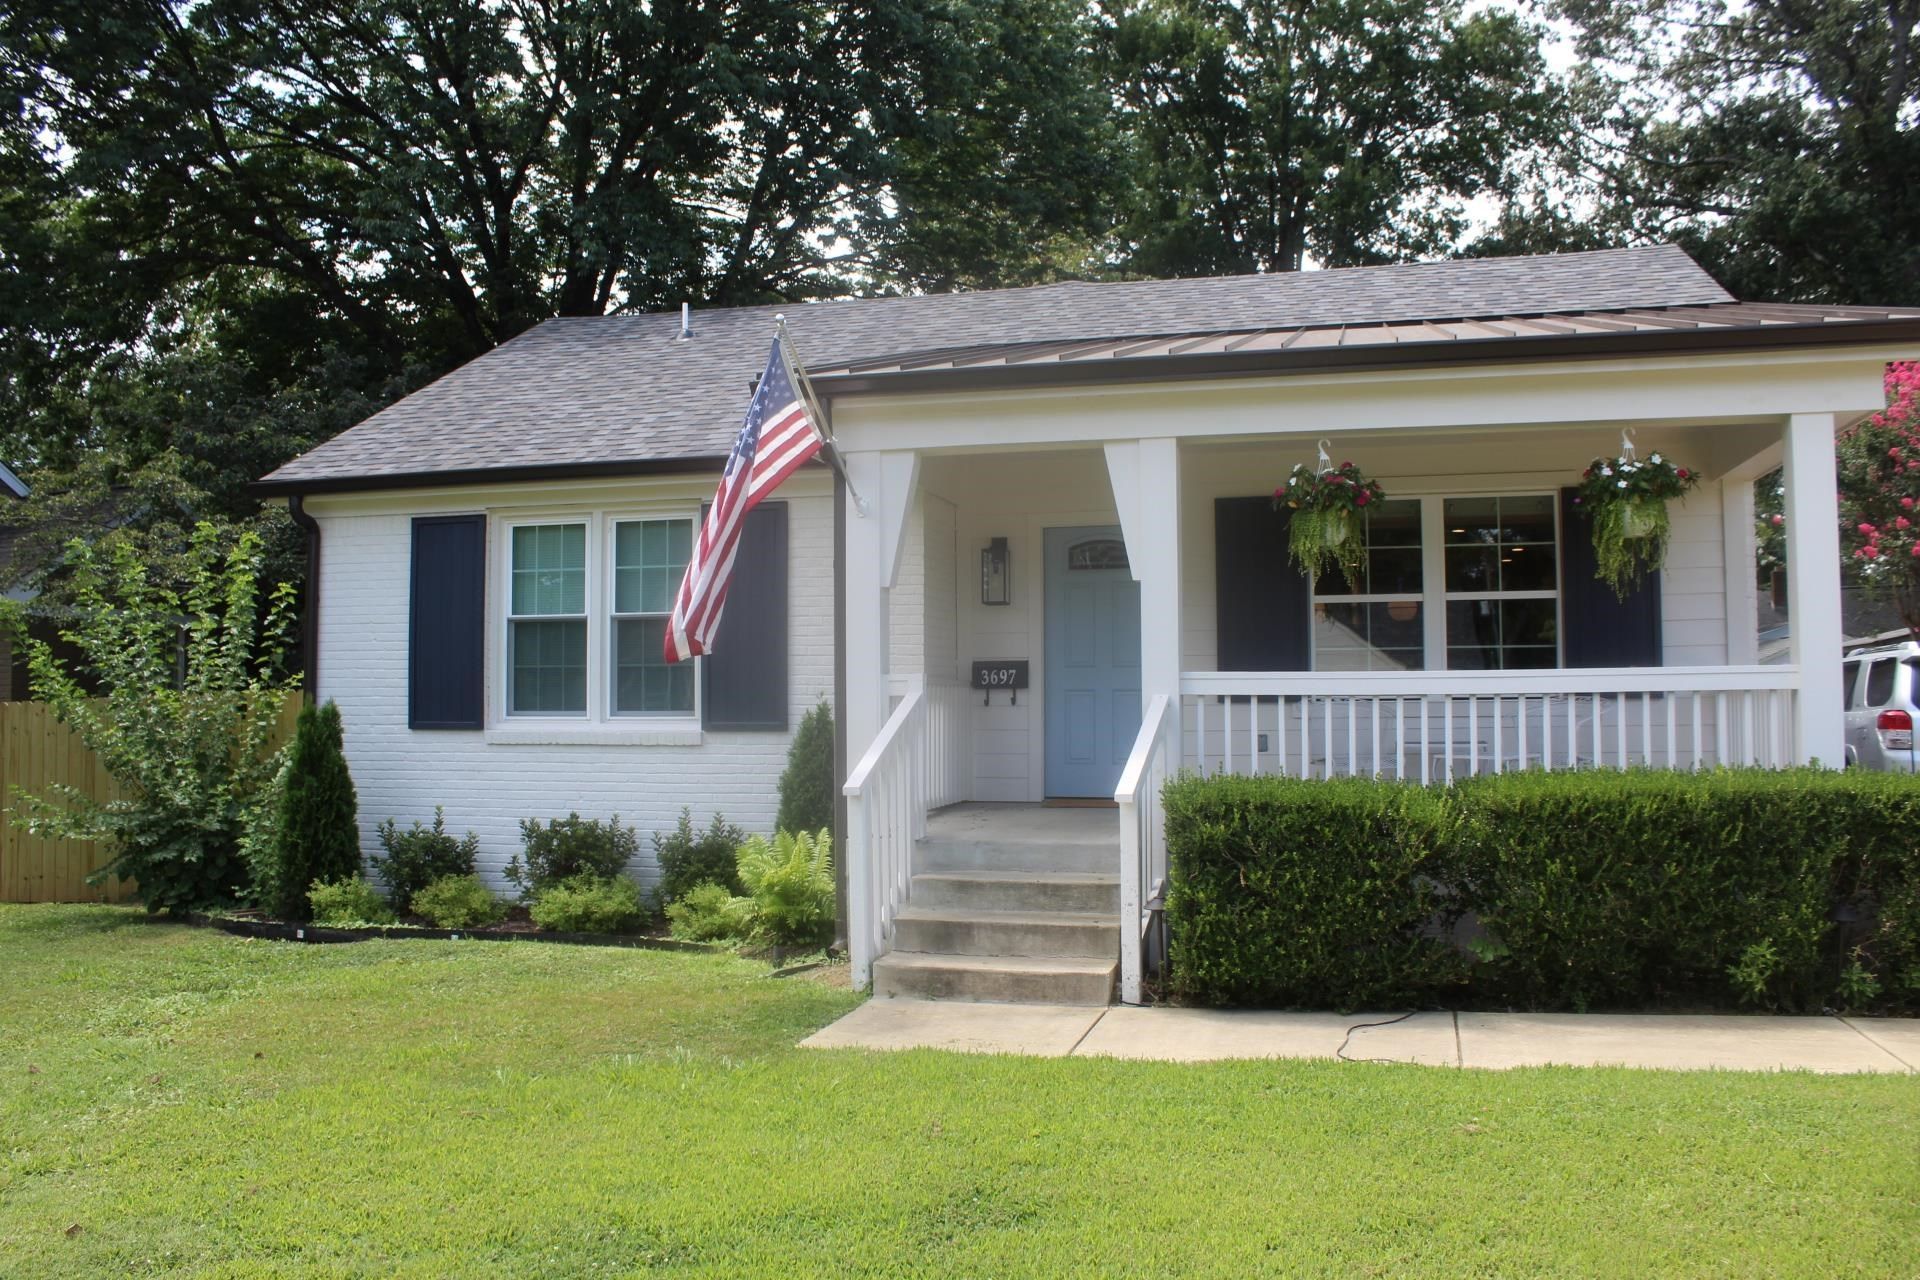
Remodeled 1,846 SF 3BR/3BA home with 2 en suites. Gourmet kitchen features custom cabinetry, large island, ZLINE dual-fuel range & stainless appliances. Primary suite offers coffered ceiling, walk-in closet & spa bath with soaking tub, shower, double vanity & skylight. Hardwood throughout, wet bar, mudroom & laundry. ALL NEW - roof, Hardie siding, HVAC/ductwork, plumbing main, insulation & most windows. Covered front/back porches, fenced yard & new landscaping/sod. Appliances remain.
Property Features
Property Type: Residential - Single Family
Cooling: Ceiling Fan(s), Central
Fireplaces: 1
Heating: Central, Gas
Home Style: Traditional
Lot Size: 0.18 Acres
Roof Type: Composition Shingles
Year Built: 1947
Feature Descriptions
Additional Rooms: Laundry Room, Laundry Closet, Attic
Bed and Bath: All Bedrooms Down, Primary Down, Vaulted/Coffered Primary, Renovated Bathroom, Luxury Primary Bath, Double Vanity Bath, Separate Tub & Shower, Sky Light(s) in Bath
Days on Site: 13
Exterior: Porch, Covered Patio, Well Landscaped Grounds, Storage, Sidewalks
Exterior/ Windows: Brick Veneer, Double Pane Window(s), Other (See Remarks)
Floors/ Ceilings: Hardwood Throughout, Tile, Smooth Ceiling, Vaulted/Coff/Tray Ceiling
Interior: All Window Treatments, Wet Bar, Walk-In Closet(s), Pull Down Attic Stairs, Sky Light(s), Mud Room, Smoke Detector(s), Vent Hood/Exhaust Fan
Interior Equipment: Range/Oven, Gas Cooking, Disposal, Dishwasher, Microwave, Refrigerator, Washer, Dryer, Cable Available
Living/ Dining Room: LR/DR Combination, Updated/Renovated Kitchen, Pantry, Island In Kitchen, Kit/DR Combo
Master Bath: Double Sinks, Dressing Area, Separate Shower, Tile Floor, Vaulted/Coffered Ceiling
Master Bedroom: Level 1,Walk-In Closet, Full Bath, Vaulted/Coffered Ceiling, Hardwood Floor
Parking/ Storage: Driveway/Pad
Total Rooms: 6
Water/ Sewer: Gas Water Heater, Public Sewer, Public Water
Room Sizes
Primary Bedroom: 18x17
Bedroom 2: 12x10
Bedroom 3: 15x9
Kitchen: 18x10
Living room: 18x24
Listed By / Shown By
Listed By
Agency Name: homecoin.com
Agency Phone: 888-400-2513
Shown By
Agency Title: Local Agency Realty Group
Agency Phone: 662-253-0808

Estimate Your Payment
Estimated Payment
$ 3,053.71 per month $2,912.25 Principal & Interest $0.00 Property Tax (data not provided by mls) $141.46 Homeowner's Insurance
3697 Charleswood Ave | MLS# 10228655
This single family home located at 3697 Charleswood Ave, Memphis, TN 38122 is currently listed for sale with an asking price of $485,000. This property was built in 1947 and has 3 bedrooms and 3 full baths. Charleswood Ave is located in the HIGH POINT TERRACE subdivision. Search HIGH POINT TERRACE real estate on www.localagencyrealty.com today.