
BEDS3
BATHS1 full 1 partial
MLS#10223861
STATUSActive
PROPERTY TYPEResidential - Single Family
SUBDIVISIONCANADA GARDENS
Property Description
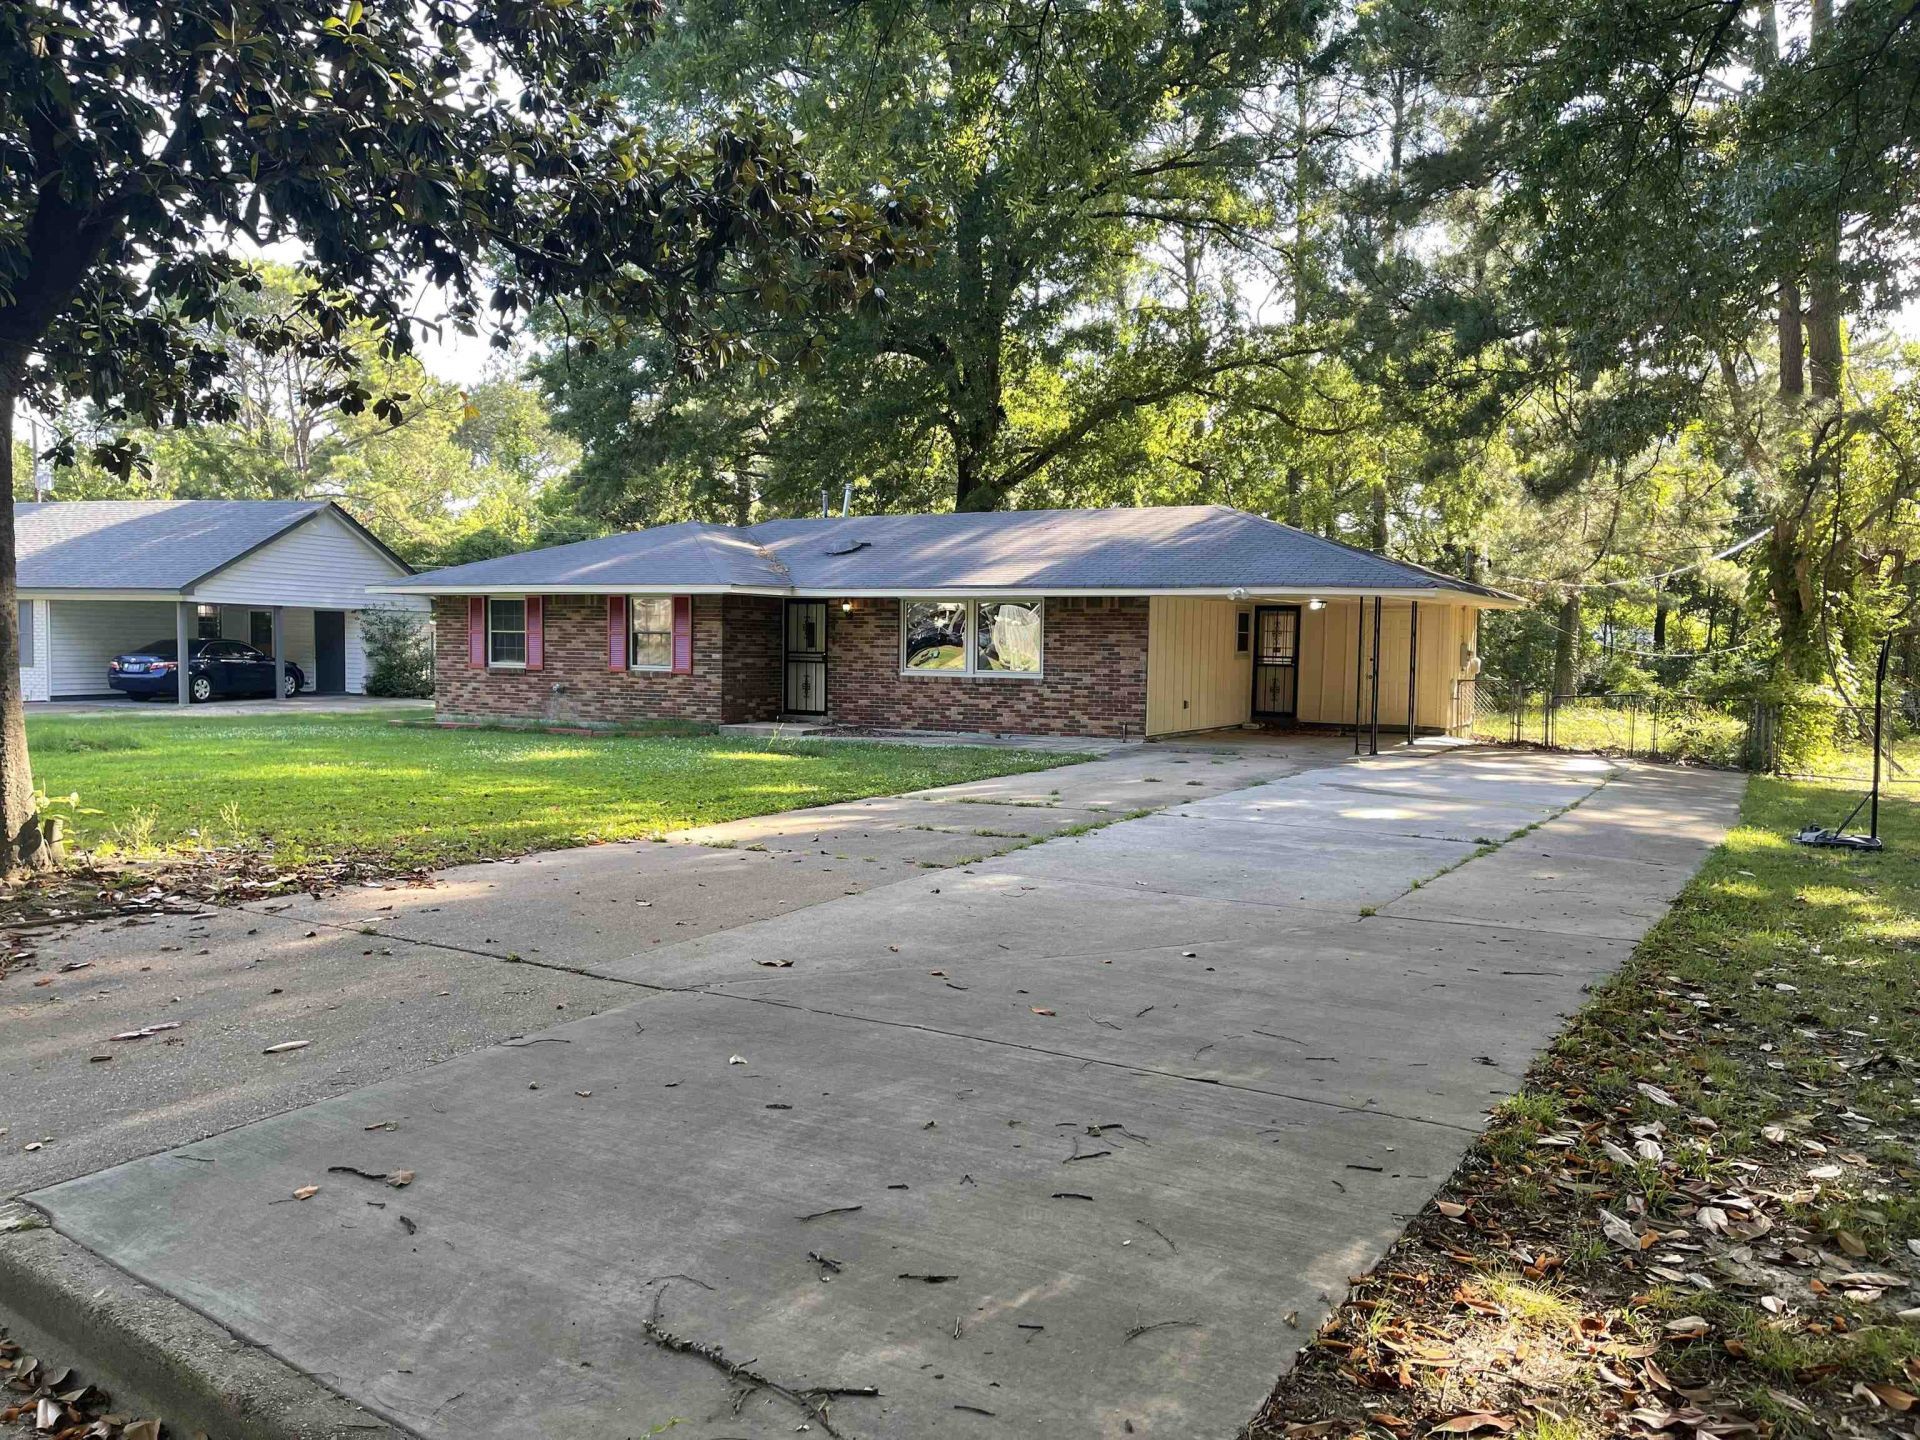
Nice home located in the Whitehaven area featuring 3 bedrooms and 1.5 bathrooms. This well-maintained property offers beautiful hardwood floors, a functional floor plan, and comfortable living spaces throughout. Recent updates include new windows and fresh interior paint. Situated on a generously sized lot, the home also provides plenty of parking space for residents and guests. Conveniently located near shopping, dining, schools. Easy to Show...Schedule your showing today!!!
Property Features
Property Type: Residential - Single Family
Cooling: Central
Fenced: Yes
Fireplaces: 1
Heating: Central, Gas
Home Style: Traditional
Lot Size: 0.28 Acres
Roof Type: Composition Shingles
Year Built: 1964
Feature Descriptions
Additional Rooms: Laundry Room
Bed and Bath: All Bedrooms Down,1 or More BR Down, Primary Up, Full Bath Down, Half Bath Down
Days on Site: 83
Exterior: Wrought Iron Security Drs, Storage Building, Porch, Wood Fence, Storage
Exterior/ Windows: Brick Veneer
Fireplace: Masonry, In Den/Great Room
Floors/ Ceilings: Hardwood Throughout, Tile, Sprayed Ceiling
Interior: Attic Access
Living/ Dining Room: Separate Living Room, Separate Dining Room, Separate Den, LR/DR Combination, Eat-In Kitchen, Pantry, Washer/Dryer Connections
Lot: Some Trees, Level, Landscaped, Iron Fenced
Parking/ Storage: Driveway/Pad, Storage Room(s)
Total Rooms: 7
Water/ Sewer: Public Sewer, Public Water
Room Sizes
Primary Bedroom: 13x12
Bedroom 2: 13x10
Bedroom 3: 11x10
Dining Area: 15x11
Den/ Great Room: 19x14
Kitchen: 14x8
Living room: 22x12
Listed By / Shown By
Listed By
Agency Name: KAIZEN Realty, LLC
Agency Phone: 901-221-4041
Shown By
Agency Title: Local Agency Realty Group
Agency Phone: 662-253-0808

Estimate Your Payment
Estimated Payment
$ 1,067.23 per month $1,017.79 Principal & Interest $0.00 Property Tax (data not provided by mls) $49.44 Homeowner's Insurance
3643 W Big Bend Dr | MLS# 10223861
This single family home located at 3643 W Big Bend Dr, Memphis, TN 38116 is currently listed for sale with an asking price of $169,500. This property was built in 1964 and has 3 bedrooms and 1 full and 1 partial baths. W Big Bend Dr is located in the CANADA GARDENS subdivision. Search CANADA GARDENS real estate on www.localagencyrealty.com today.