
BEDS6
BATHS5 full
MLS#10233586
STATUSActive
PROPERTY TYPEResidential - Single Family
SUBDIVISIONBUNTYN HIGHLAND
Property Description
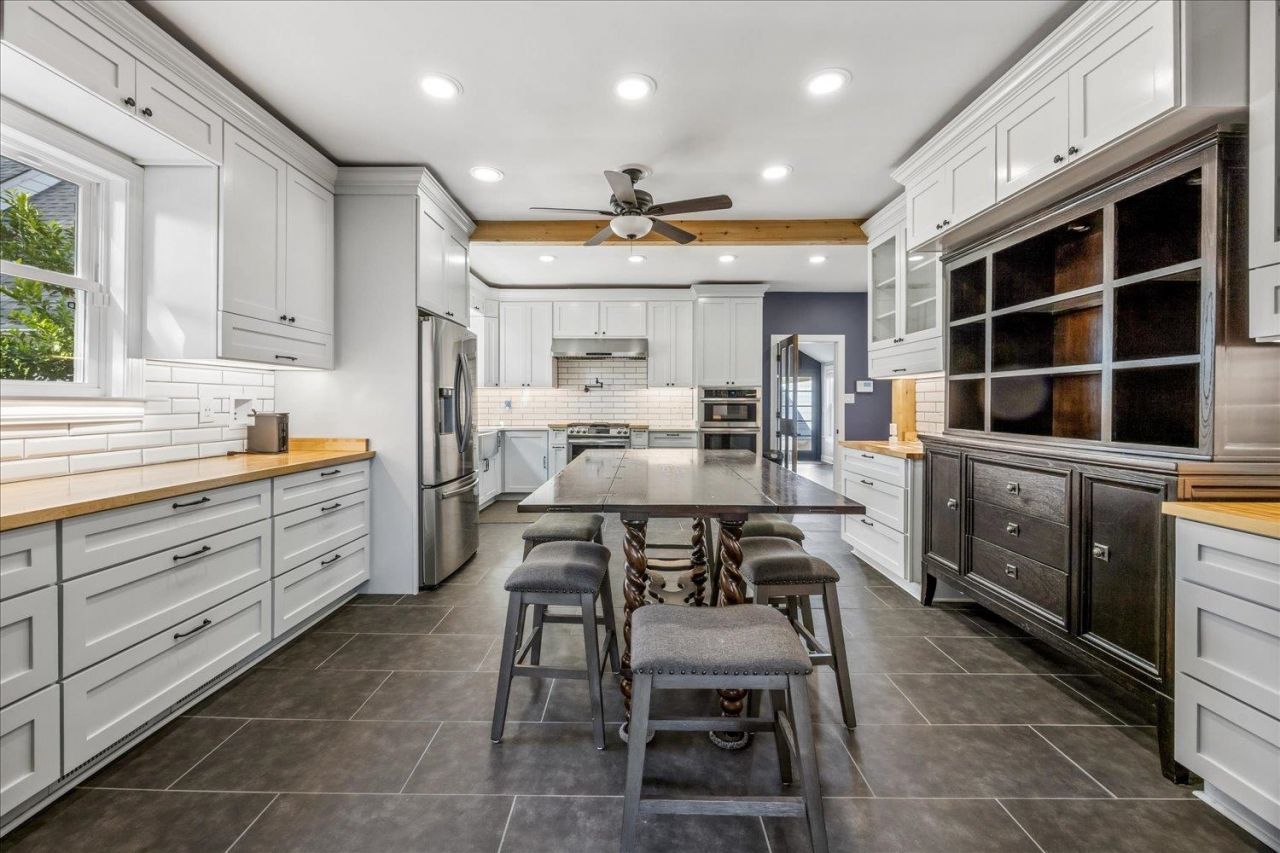
The ultimate faculty and executive turnkey retreat! Across from University of Memphis in a beautiful area! High Tech Smart Home, low- stress living, minutes from Tiger Country. Love to entertain? Beautiful home with all the kitchen and bath upgrades AND features a 2-bedroom, 2 bath unit that is currently occupied with great renters who are open to renewing/ continuing their lease, or the unit can be provided vacant upon closing if you prefer a guest house. Have an RV? No problem! There is a 3 car garage with epoxy floors, RV outlet, 3 EV outlets and massive ceilings. Need storage? There is an attic that is 8 ft wide and is the entire length of the garage. Also a 2 car garage and parking pad for plenty of guests. The main house has 3-4 bd/ 3 full baths, the guest house has 2 bd/2 bath. Full basement, fenced yard, gated. Must come see to believe all that this home offers! Unbelievable upgrades throughout yet still maintaining the historical charm.
Property Features
Property Type: Residential - Single Family
Cooling: 220 Wiring, Central
Fenced: Yes
Fireplaces: 1
Garage: 5 car attached
Heating: Central, Gas
Home Style: Soft Contemporary, Traditional
Lot Size: 0.40 Acres
Roof Type: Composition Shingles
Year Built: 1939
Feature Descriptions
Additional Rooms: Separate Guest House, Finished Basement, Media Room
Bed and Bath: 1 or More BR Down, Primary Down, Renovated Bathroom, Luxury Primary Bath, Double Vanity Bath, Sky Light(s) in Bath, Full Bath Down
Exterior: Wrought Iron Security Drs, Dog Run, Wood Fence, Pet Area, Workshop, EV Charging Port
Exterior/ Windows: Brick Veneer
Floors/ Ceilings: Hardwood Throughout, Tile, Smooth Ceiling,9 or more Ft. Ceiling
Living/ Dining Room: Separate Living Room, Separate Dining Room, Separate Den, Updated/Renovated Kitchen, Eat-In Kitchen, Pot Filler
Lot: Some Trees, Landscaped, Wood Fenced
Parking/ Storage: Driveway/Pad, More than 3 Coverd Spaces, Workshop(s), Garage Door Opener(s), Back-Load Garage, Side-Load Garage, Gated Parking
Total Rooms: 9
Room Sizes
Primary Bedroom: 16x12
Bedroom 2: 20x12
Bedroom 3: 17x11
Dining Area: 15x12
Den/ Great Room: 20x11
Kitchen: 15x10
Living room: 19x13
Listed By / Shown By
Listed By
Agency Name: Keller Williams
Agency Phone: 901-221-5100
Shown By
Agency Title: Local Agency Realty Group
Agency Phone: 662-253-0808

Estimate Your Payment
Estimated Payment
$ 4,401.12 per month $4,197.25 Principal & Interest $0.00 Property Tax (data not provided by mls) $203.88 Homeowner's Insurance
3616 Central Ave | MLS# 10233586
This single family home located at 3616 Central Ave, Memphis, TN 38111 is currently listed for sale with an asking price of $699,000. This property was built in 1939 and has 6 bedrooms and 5 full baths. Central Ave is located in the BUNTYN HIGHLAND subdivision. Search BUNTYN HIGHLAND real estate on www.localagencyrealty.com today.