
BEDS2
BATHS2 full
MLS#10224551
STATUSActive
PROPERTY TYPEResidential - Townhouse
SUBDIVISIONSUNGATE
Property Description
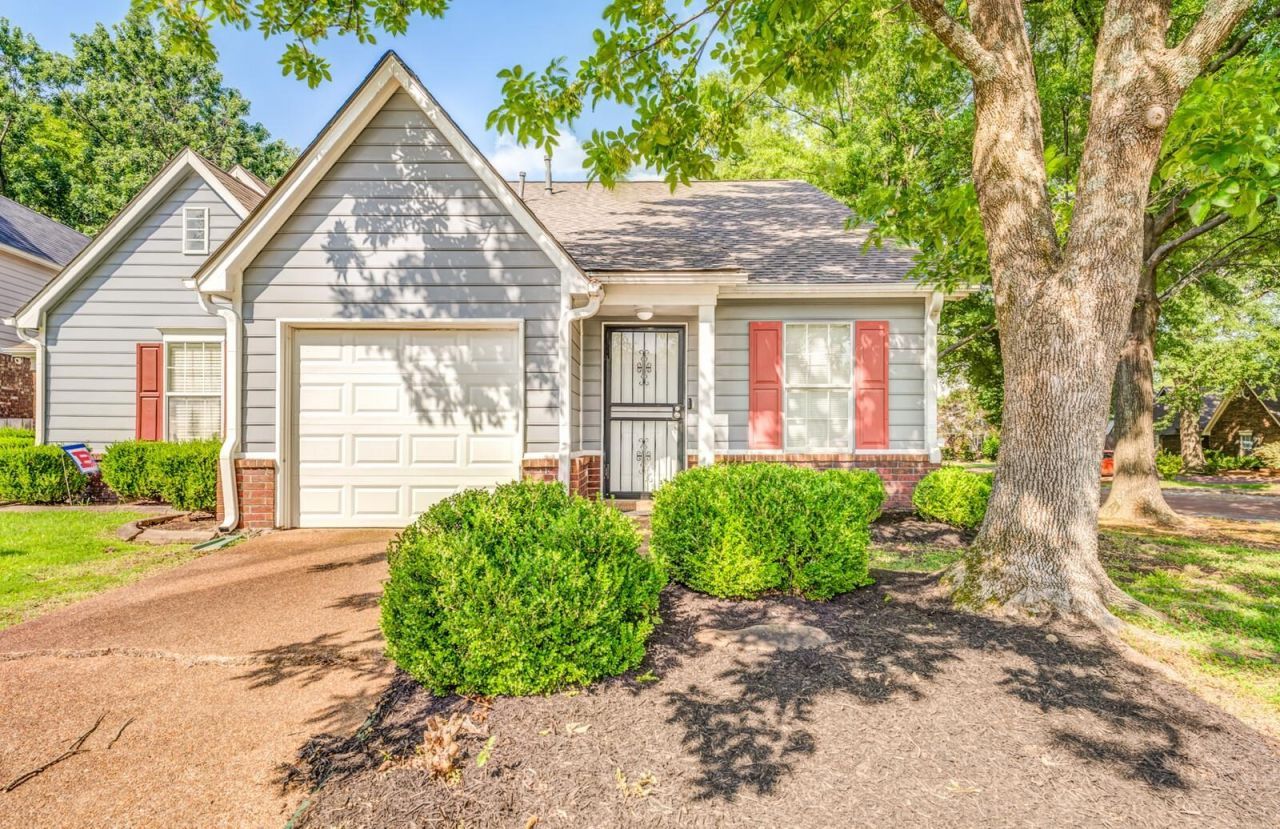
Seller offering $4,000 buyer concession to use toward closing costs/prepaids or a new fence! Offered at $189,990, this 2 bedroom, 2 bath Bartlett townhome has several of the big-ticket updates already taken care of. Inside you'll find 1,214 sq ft, LVP flooring installed in 2023, a spacious living room with vaulted ceilings and a gas fireplace, and a kitchen that opens to the dining area. The HVAC was replaced in 2023 and the gas water heater in 2025. There's also an attached garage and a 1-year home warranty for the buyer at no additional cost. Conveniently located near area schools, shopping, dining, and parks. At $190K with $2,000 toward closing costs, come take a look!
Property Features
Property Type: Residential - Townhouse
Cooling: Central
Fireplaces: 1
Garage: 1 car attached
Heating: Gas
Home Style: Traditional
Lot Size: 0.07 Acres
Roof Type: Composition Shingles
Year Built: 1990
Feature Descriptions
Bed and Bath: 1 or More BR Down, All Bedrooms Down, Full Bath Down, Primary Down
Days on Site: 71
Exterior: Patio
Exterior/ Windows: Aluminum Window(s), Brick Veneer, Wood/Composition
Floors/ Ceilings: Textured Ceiling, Vinyl/Luxury Vinyl Floor
Interior Equipment: Dishwasher, Disposal, Range/Oven
Living/ Dining Room: Pantry, Separate Dining Room, Separate Living Room, Vinyl/Luxury Vinyl Floor, Washer/Dryer Connections
Lot: Corner, Some Trees
Master Bath: Vinyl/Luxury Vinyl Floor
Parking/ Storage: Driveway/Pad, Front-Load Garage
Total Rooms: 5
Water/ Sewer: Gas Water Heater
Room Sizes
Primary Bedroom: 13x13
Bedroom 2: 11x10
Dining Area: 11x11
Den/ Great Room: 0x00
Kitchen: 11x9
Living room: 15x22
Listed By / Shown By
Listed By
Agency Name: Groome & Co.
Agency Phone: 901-465-7172
Shown By
Agency Title: Local Agency Realty Group
Agency Phone: 662-253-0808

Estimate Your Payment
Estimated Payment
$ 1,196.24 per month $1,140.83 Principal & Interest $0.00 Property Tax (data not provided by mls) $55.41 Homeowner's Insurance
3612 Sunray Cv | MLS# 10224551
This townhouse located at 3612 Sunray Cv, Bartlett, TN 38135 is currently listed for sale with an asking price of $189,990. This property was built in 1990 and has 2 bedrooms and 2 full baths. Sunray Cv is located in the SUNGATE subdivision. Search SUNGATE real estate on www.localagencyrealty.com today.