
BEDS3
BATHS2 full
MLS#10228271
STATUSActive
PROPERTY TYPEResidential - Single Family
SUBDIVISIONHUFFMAN EST SEC B
Property Description
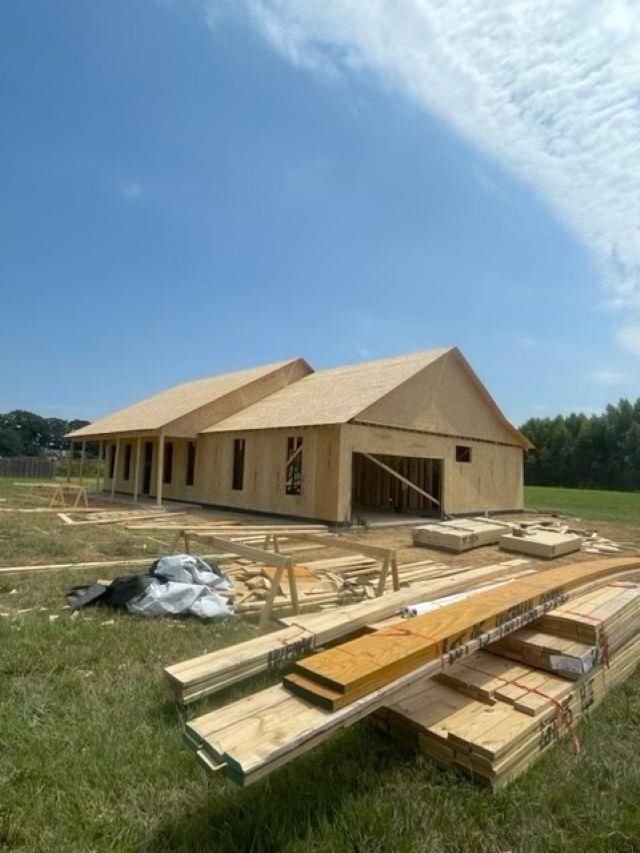
NEW HOME for the HOLIDAYS! 3 Bedrooms, 2 Baths BRICK with spacious living room featuring 11 ft ceiling and fireplace. Beautiful primary and luxury bath. Nice kitchen with granite counters. Split bedroom plan. 9 ft ceilings. TWO PORCHES. Side load double garage. All on 1 acre corner lot. PICTURE IS A PREVIOUS HOME BUILT BY BUILDER. NEW HOME SHOULD BE COMPLETE NEAR THANKSGIVING.
Property Features
Property Type: Residential - Single Family
Cooling: Ceiling Fan(s), Central
Fireplaces: 1
Garage: 2 car attached
Heating: Central
Home Style: Traditional
Lot Size: 1.00 Acres
Roof Type: Composition Shingles
Year Built: 2026
Feature Descriptions
Additional Rooms: Laundry Room
Bed and Bath: All Bedrooms Down, Primary Down, Split Bedroom Plan, Luxury Primary Bath, Double Vanity Bath, Whirlpool(s), Separate Tub & Shower
Days on Site: 19
Exterior: Porch, Covered Patio
Exterior/ Windows: Brick Veneer, Wood/Composition, Double Pane Window(s)
Fireplace: Decorative Only, In Den/Great Room
Floors/ Ceilings: Vinyl/Luxury Vinyl Floor, Smooth Ceiling,9 or more Ft. Ceiling
Interior Equipment: Range/Oven, Dishwasher, Microwave
Living/ Dining Room: Great Room, Breakfast Bar
Lot: Level, Corner, Landscaped
Master Bath: Double Sinks, Whirlpool Tub, Separate Shower, Smooth Ceiling
Master Bedroom: Level 1,Walk-In Closet, Full Bath, Smooth Ceiling
Parking/ Storage: Garage Door Opener(s), Side-Load Garage
Total Rooms: 7
Water/ Sewer: Septic Tank
Room Sizes
Primary Bedroom: 17x13
Bedroom 2: 12x11
Bedroom 3: 12x11
Kitchen: 20x11
Living room: 17x19
Listed By / Shown By
Listed By
Agency Name: Crye-Leike, Inc., REALTORS
Agency Phone: 901-840-1181
Shown By
Agency Title: Local Agency Realty Group
Agency Phone: 662-253-0808

Estimate Your Payment
Estimated Payment
$ 2,172.23 per month $2,071.60 Principal & Interest $0.00 Property Tax (data not provided by mls) $100.63 Homeowner's Insurance
361 Lillie Ln | MLS# 10228271
This single family home located at 361 Lillie Ln, Burlison, TN 38015 is currently listed for sale with an asking price of $345,000. This property was built in 2026 and has 3 bedrooms and 2 full baths. Lillie Ln is located in the HUFFMAN EST SEC B subdivision. Search HUFFMAN EST SEC B real estate on www.localagencyrealty.com today.