
BEDS4
BATHS3 full 2 partial
MLS#10227898
STATUSActive
PROPERTY TYPEResidential - Single Family
SUBDIVISIONSouthwind Ph53
Property Description
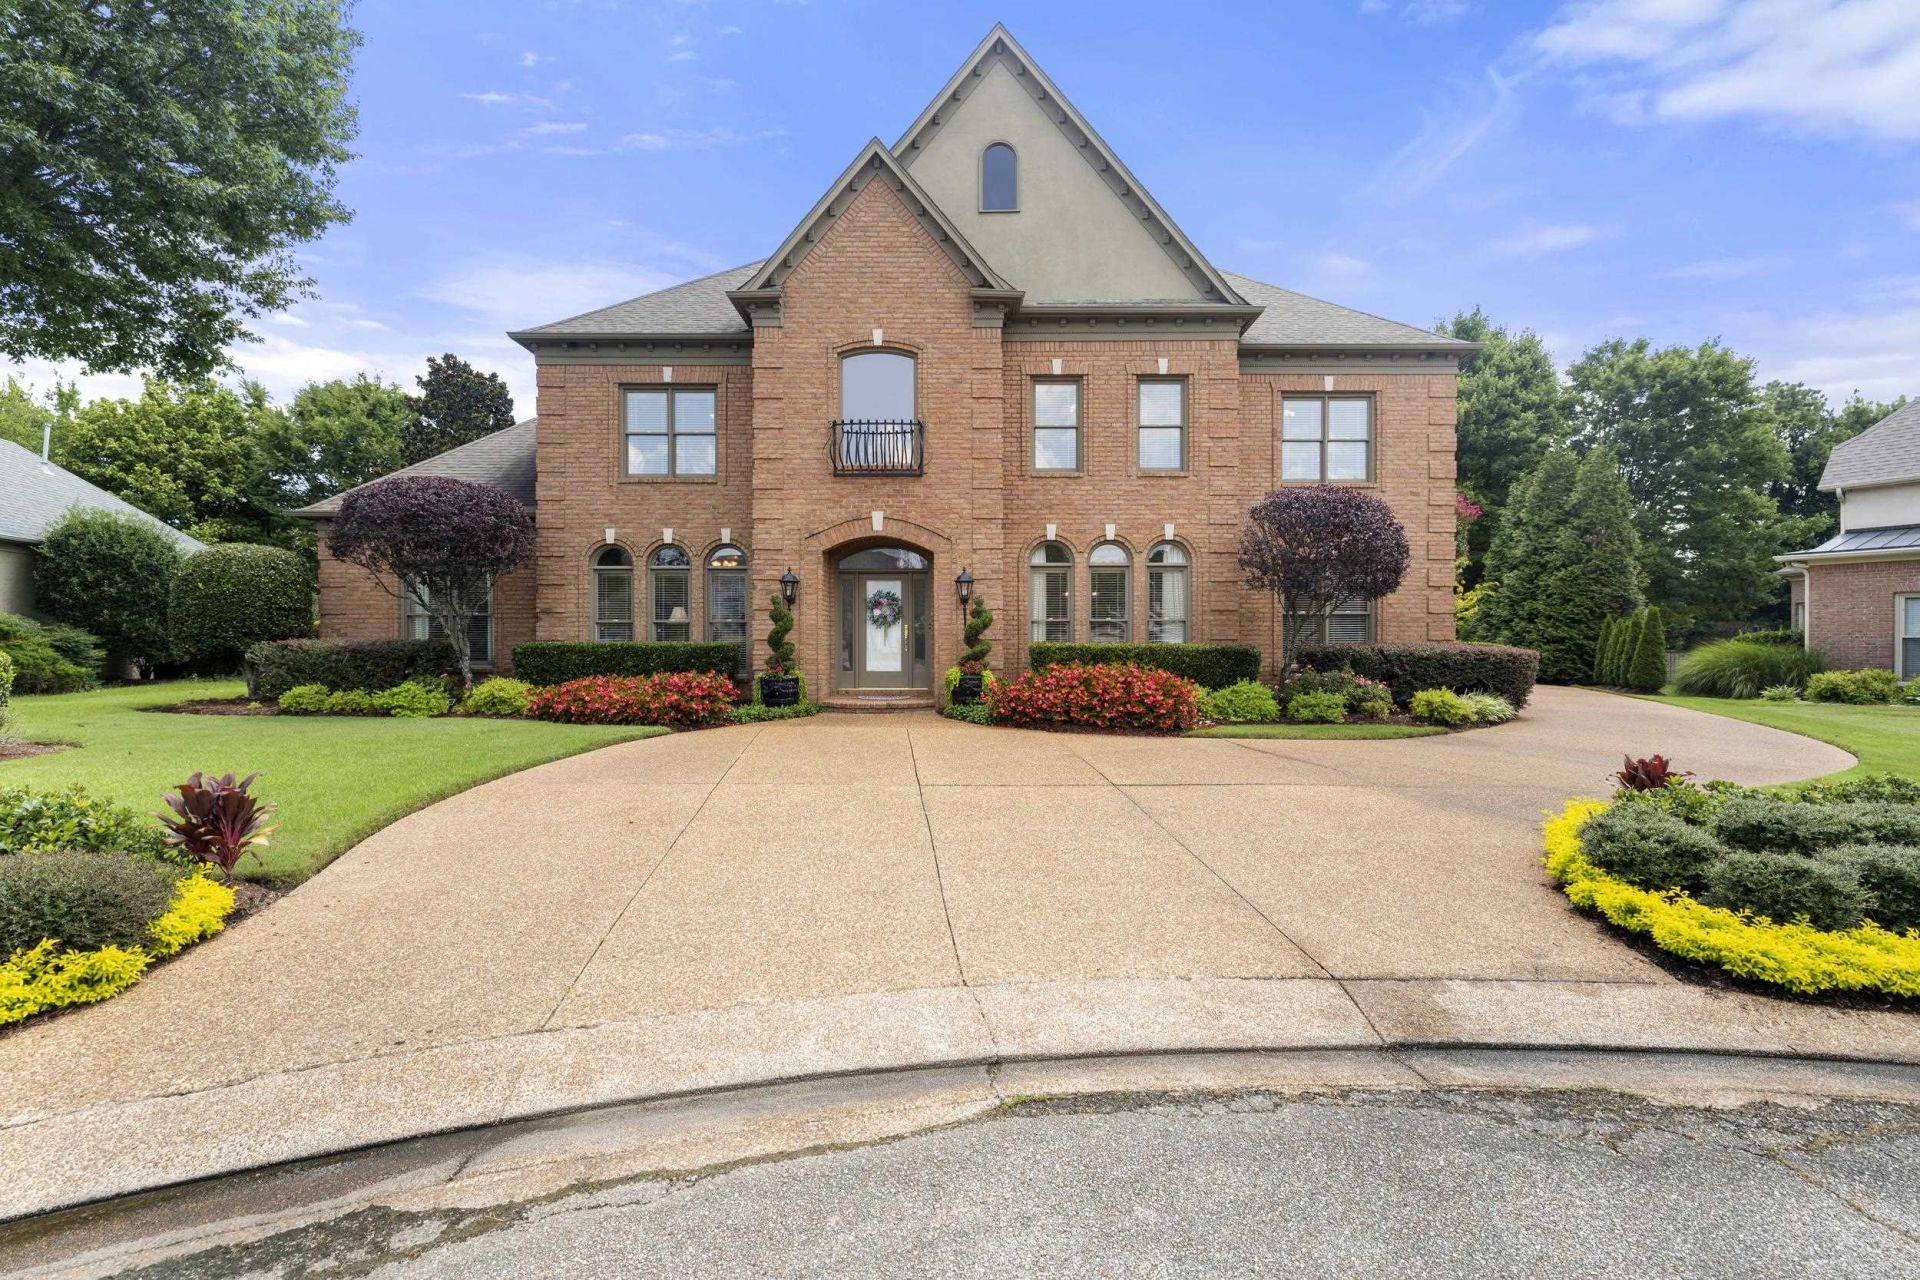
Southwind TPC STUNNER! This home is where COMFORT, CONVENIENCE, and LUXURY living come together. This exceptional luxury residence offers a sweeping, thoughtfully designed floor plan with breathtaking indoor and outdoor views, creating the perfect setting for both sophisticated living and effortless entertaining. Nestled along a quiet, cul-de-sac-like street, the home offers a wonderful sense of privacy and tranquility. Step outside to your own private retreat, complete with a sparkling HYDRAZZO GUNITE POOL, elegant pool fountain, and covered patio - ideal for relaxing, entertaining, or simply unwinding after a long day. Beautifully appointed and designed for the lifestyle you've been waiting for, this is truly a home you'll be excited to come home to! Located near shopping, dining, parks, golf, and major commuter routes, this move-in-ready home is an excellent opportunity that would be SO NICE TO COME HOME TO! Schedule your private showing today!
Property Features
Property Type: Residential - Single Family
Cooling: 3 or More Systems, Ceiling Fan(s), Central
Fenced: Yes
Fireplaces: 3
Garage: 3 car attached
Heating: Central, Gas,3 or More Systems
Home Style: Traditional
Lot Size: 0.51 Acres
Roof Type: Composition Shingles
Year Built: 2001
Feature Descriptions
Additional Rooms: Laundry Room, Library/Study, Play Room, Bonus Room, Attic, Storage Room
Bed and Bath: 1 or More BR Down, Primary Down, Luxury Primary Bath, Double Vanity Bath, Whirlpool(s), Separate Tub & Shower
Days on Site: 24
Exterior: Auto Lawn Sprinkler, Patio, Covered Patio, Guarded Gate
Exterior/ Windows: Brick Veneer, Double Pane Window(s), Storm Door(s)
Fireplace: Masonry, Vented Gas Fireplace, In Living Room, In Den/Great Room, In Primary Bedroom, Gas Starter
Flood Insurance Required: No
Floors/ Ceilings: Hardwood Throughout, Wall to Wall Carpet, Tile, Smooth Ceiling,9 or more Ft. Ceiling, Two Story Foyer
Interior: Walk-In Closet(s), Permanent Attic Stairs, Walk-In Attic, Central Vacuum, Mud Room, Powder/Dressing Room, Cat/Dog Free House, Monitored Alarm, Vent Hood/Exhaust Fan
Interior Equipment: Range/Oven, Self Cleaning Oven, Double Oven, Cooktop, Gas Cooking, Disposal, Dishwasher, Microwave, Trash Compactor, Refrigerator, Washer, Dryer, Cable Wired, Separate Ice Maker
Living/ Dining Room: Separate Living Room, Separate Dining Room, Great Room, Breakfast Bar, Pantry, Island In Kitchen, Washer/Dryer Connections, Keeping/Hearth Room
Lot: Level, Cove, Professionally Landscaped, Iron Fenced
Master Bedroom: Level 1,Walk-In Closet, Full Bath, Sitting Area, Smooth Ceiling, Tile Floor, Hardwood Floor, Carpet
Neighborhood Amenities: Club House, Gated Neighborhood, Golf Course, Pool, Tennis Court
Parking/ Storage: Driveway/Pad, Side-Load Garage
Pool: In Ground
Swimming Pool: Yes
Total Rooms: 11
Water/ Sewer: Gas Water Heater
Room Sizes
Primary Bedroom: 25x16
Bedroom 2: 15x14
Bedroom 3: 15x14
Bedroom 4: 14x15
Dining Area: 18x13
Kitchen: 16x14
Breakfast Room: 11x12
Bonus Room: 13x34
Office: 12x17
Living room: 21x18
Listed By / Shown By
Listed By
Agency Name: KAIZEN Realty, LLC
Agency Phone: 901-221-4041
Shown By
Agency Title: Local Agency Realty Group
Agency Phone: 662-253-0808

Estimate Your Payment
Estimated Payment
$ 6,227.05 per month $5,938.60 Principal & Interest $0.00 Property Tax (data not provided by mls) $288.46 Homeowner's Insurance
3608 Golf Walk Cir E | MLS# 10227898
This single family home located at 3608 Golf Walk Cir E, Memphis, TN 38125 is currently listed for sale with an asking price of $989,000. This property was built in 2001 and has 4 bedrooms and 3 full and 2 partial baths. Golf Walk Cir E is located in the Southwind Ph53 subdivision. Search Southwind Ph53 real estate on www.localagencyrealty.com today.