
BEDS3
BATHS2 full 1 partial
MLS#10209061
STATUSActive
PROPERTY TYPEResidential - Single Family
SUBDIVISIONVILLAS AT FAIR OAKS
Property Description
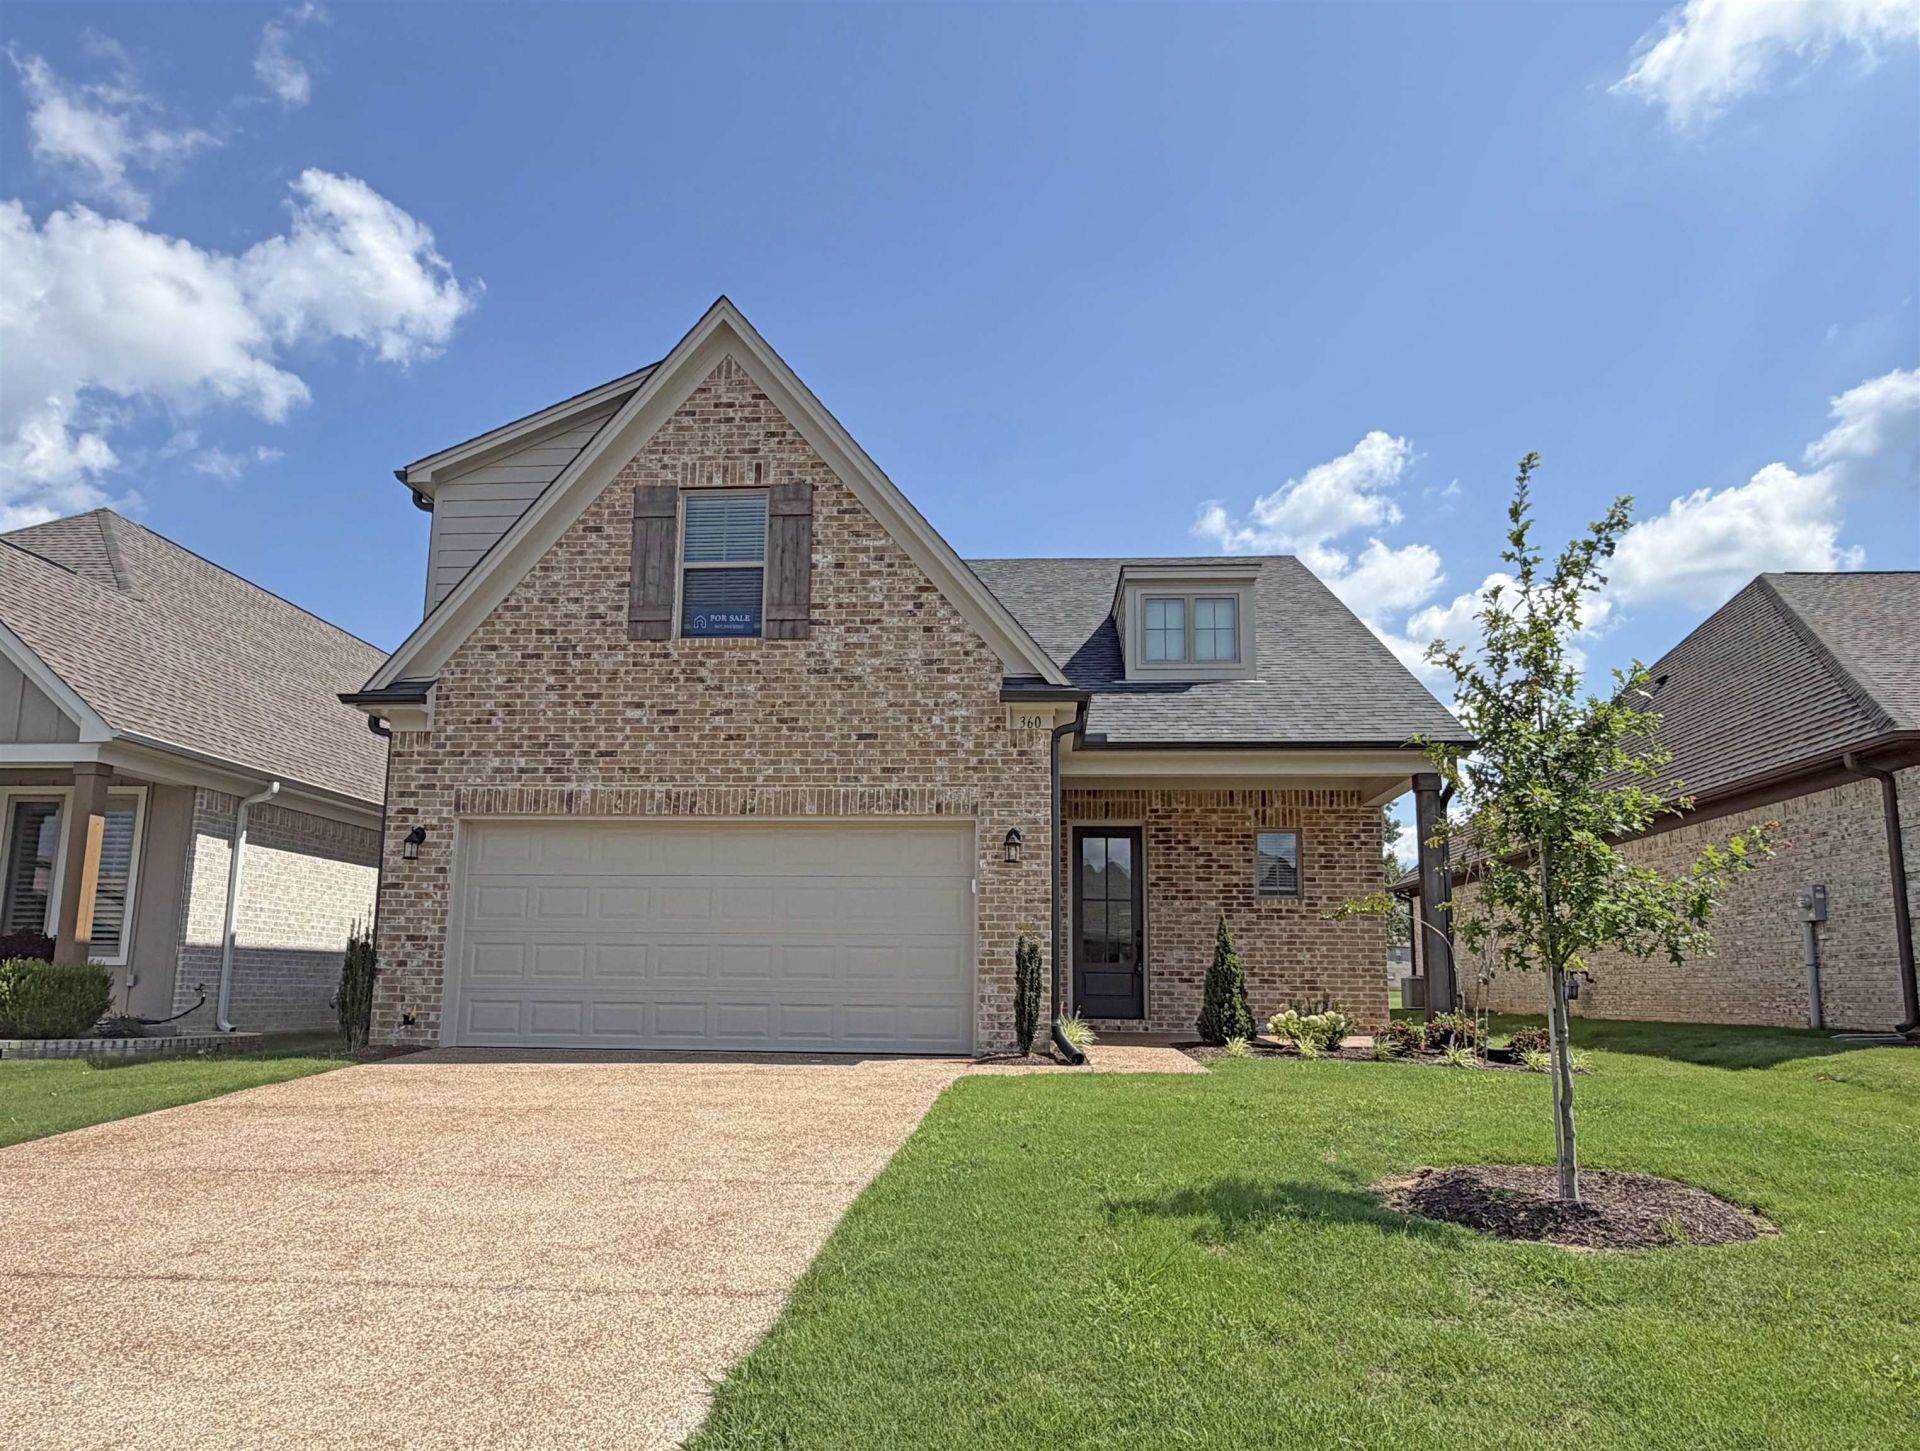
Experience the ultimate in carefree, maintenance-free living at 360 St. Andrews Drive! Located in Oakland's desirable Villas at Fair Oaks community, this beautiful new Gibson floor plan by Regency Homebuilders offers a spacious layout with modern design features and zero exterior upkeep. Homeowners can take full advantage of premium community amenities while enjoying a layout built for everyday comfort. The open-concept interior features a bright kitchen with stainless steel appliances and a walk-in pantry, flowing seamlessly into a spacious great room filled with natural light. The main-floor primary suite serves as a private retreat, offering a spa-like bath with a double vanity. Upstairs, a versatile loft space adds excellent flexible living area. Step outside to enjoy the covered outdoor living area featuring a stunning vaulted ceiling. Pre-installed blinds throughout and extra storage space in the garage add immediate value. This home is completely finished and READY NOW!
Property Features
Property Type: Residential - Single Family
Cooling: Ceiling Fan(s), Central
Fireplaces: 1
Garage: 2 car attached
Heating: Central, Gas
Home Style: Traditional
Lot Size: 0.20 Acres
Roof Type: Composition Shingles
Year Built: 2025
Feature Descriptions
Additional Rooms: Laundry Room, Loft/Balcony
Bed and Bath: 1 or More BR Down, Double Vanity Bath, Full Bath Down, Half Bath Down, Primary Down, Separate Tub & Shower, Split Bedroom Plan, Vaulted/Coffered Primary
Days on Site: 301
Exterior: Auto Lawn Sprinkler, Covered Patio, Porch
Exterior/ Windows: Brick Veneer, Double Pane Window(s), Vinyl Windows, Wood/Composition
Fireplace: In Den/Great Room, Ventless Gas Fireplace
Floors/ Ceilings: 9 or more Ft. Ceiling, Part Carpet, Part Hardwood, Smooth Ceiling, Tile, Vaulted/Coff/Tray Ceiling
Interior: All Window Treatments, Attic Access, Other (See REMARKS), Powder/Dressing Room, Security System, Smoke Detector(s), Walk-In Closet(s)
Interior Equipment: Cable Wired, Dishwasher, Disposal, Microwave, Range/Oven
Living/ Dining Room: Great Room, Island In Kitchen, Pantry, Separate Breakfast Room
Lot: Professionally Landscaped
Master Bath: Double Sinks, Separate Shower, Smooth Ceiling, Tile Floor
Master Bedroom: Carpet, Full Bath, Level 1,Smooth Ceiling, Vaulted/Coffered Ceiling, Walk-In Closet
Neighborhood Amenities: Club House, Golf Course, Pool
Parking/ Storage: Front-Load Garage, Garage Door Opener(s)
Security: yes
Total Rooms: 8
Water/ Sewer: Gas Water Heater, Public Sewer, Public Water
Room Sizes
Primary Bedroom: 17x14
Bedroom 2: 12x11
Bedroom 3: 18x11
Den/ Great Room: 17x17
Kitchen: 14x9
Breakfast Room: 14x10
Listed By / Shown By
Listed By
Agency Name: Regency Realty, LLC
Agency Phone: 901-350-5050
Shown By
Agency Title: Local Agency Realty Group
Agency Phone: 662-253-0808

Estimate Your Payment
Estimated Payment
$ 2,297.52 per month $2,191.10 Principal & Interest $0.00 Property Tax (data not provided by mls) $106.43 Homeowner's Insurance
360 St Andrews Dr | MLS# 10209061
This single family home located at 360 St Andrews Dr, Oakland, TN 38060 is currently listed for sale with an asking price of $364,900. This property was built in 2025 and has 3 bedrooms and 2 full and 1 partial baths. St Andrews Dr is located in the VILLAS AT FAIR OAKS subdivision. Search VILLAS AT FAIR OAKS real estate on www.localagencyrealty.com today.