
BEDS3
BATHS1 full 2 partial
MLS#10228301
STATUSActive
PROPERTY TYPEResidential - Single Family
SUBDIVISIONHIGH POINT TERRACE
Property Description
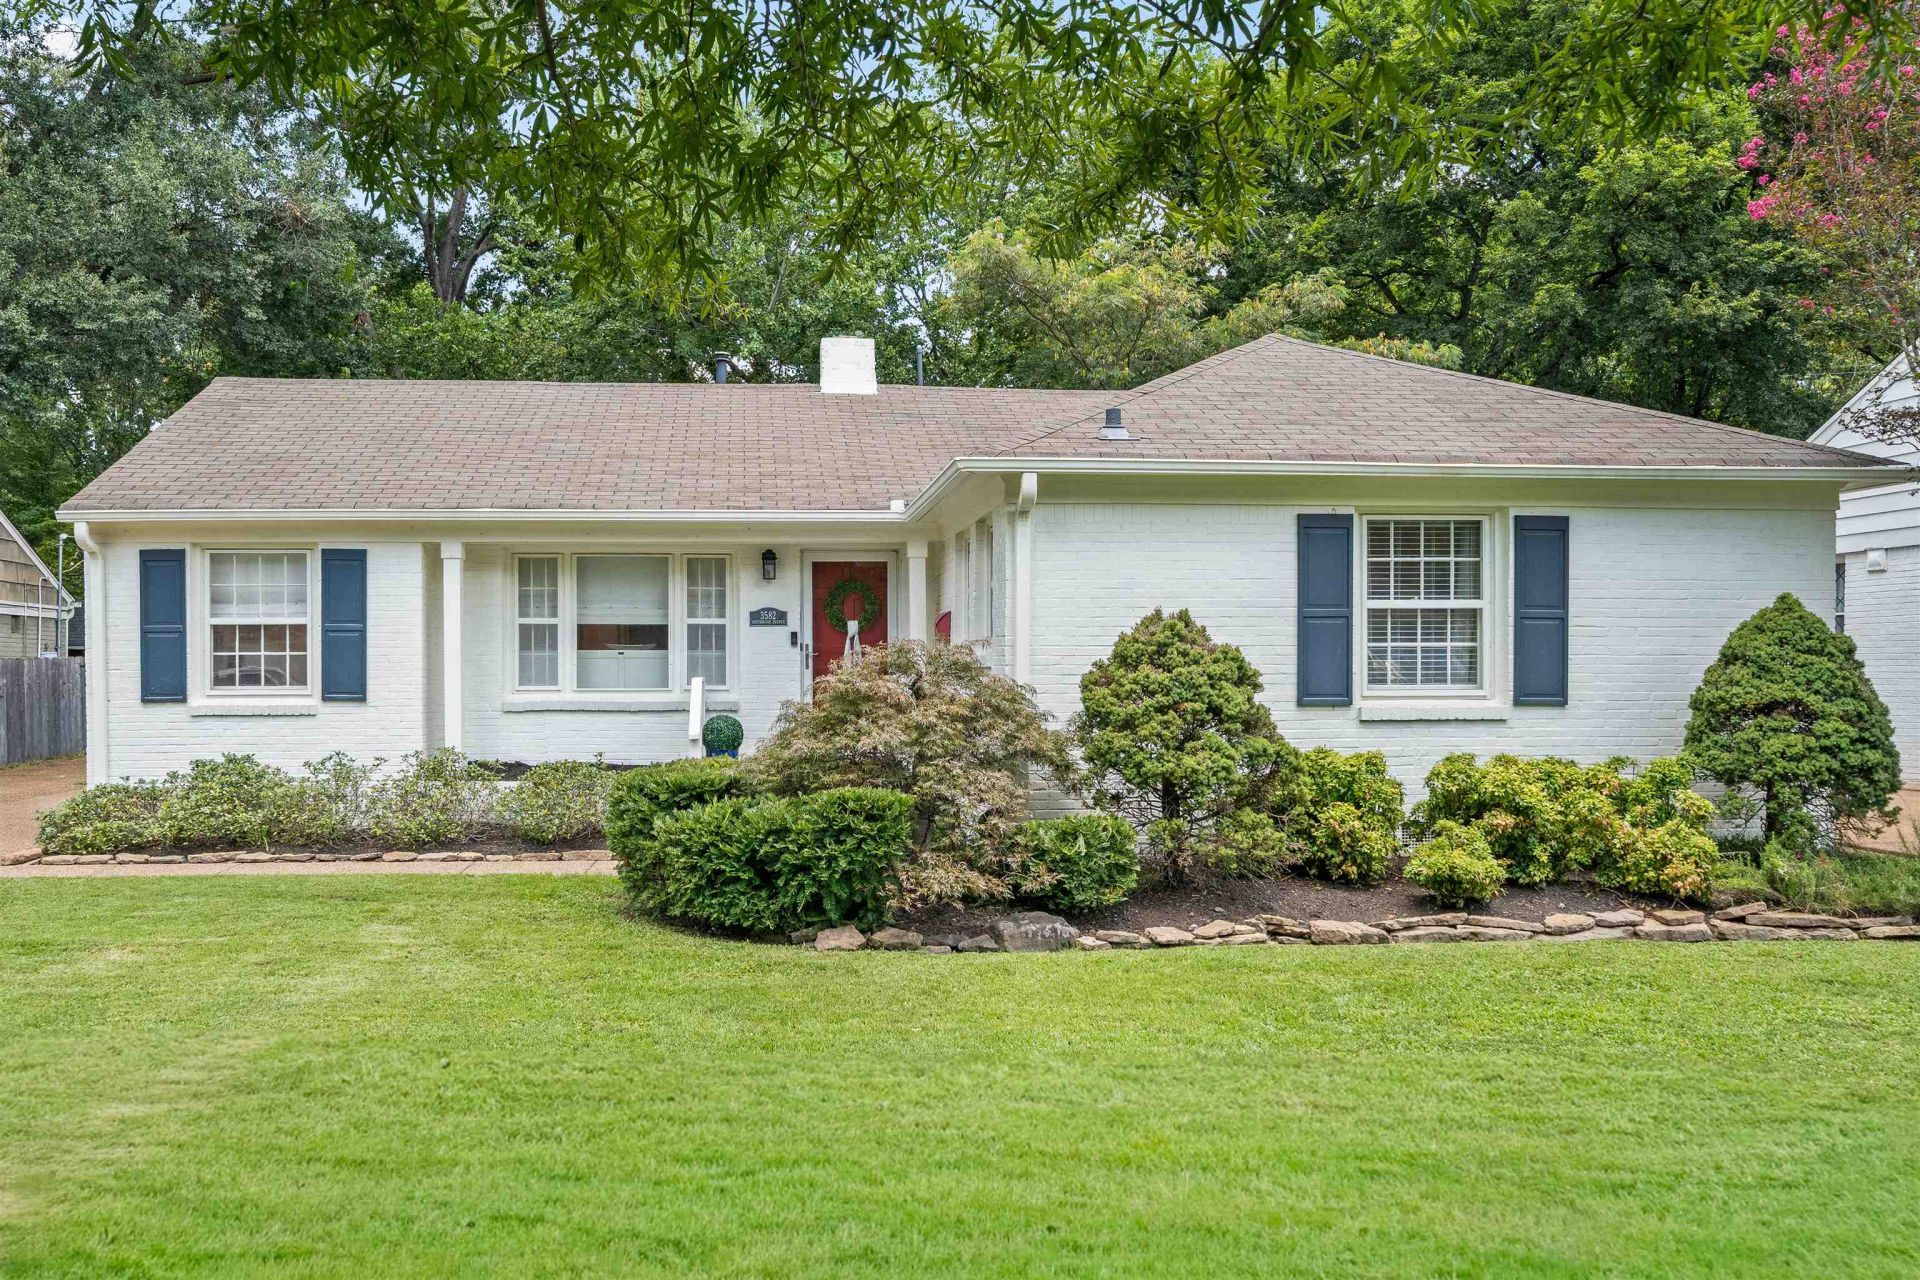
Wonderful move-in ready home in High Point Terrace, tucked away at the back of one of the neighborhood's rare cove lots.Enjoy the quiet,privacy,& peace of mind of minimal through traffic.Charming curb appeal leads into an open floor plan where the living and dining rooms flow naturally into a welcoming den featuring a wood-burning fireplace and handsome built-in bookshelves.Refinished hardwood floors run throughout the main living areas and all three bedrooms. The kitchen has been updated with stainless steel appliances and offers a breakfast bar, plus a charming built-in corner cabinet in the breakfast area.Separate laundry room with plenty of cabinet space and storage. Bedrooms feature nice sized closets and storage.The private backyard is fully fenced with a brick patio and includes a buffer from adjoining rear lots, ideal for entertaining or unwinding. Great natural light throughout.Walking distance to High Point amenities, including Greenline and grocery store.Come see!
Property Features
Property Type: Residential - Single Family
Cooling: Central
Fenced: Yes
Fireplaces: 1
Heating: Central
Home Style: Traditional
Lot Size: 0.26 Acres
Roof Type: Composition Shingles
Year Built: 1949
Feature Descriptions
Additional Rooms: Laundry Room, Attic
Bed and Bath: All Bedrooms Down,1 or More BR Down, Primary Down, Full Bath Down, Half Bath Down
Days on Site: 18
Exterior: Patio, Well Landscaped Grounds, Wood Fence
Exterior/ Windows: Brick Veneer, Wood Window(s)
Fireplace: Masonry, In Den/Great Room
Floors/ Ceilings: Hardwood Throughout, Tile, Smooth Ceiling
Interior: All Window Treatments, Walk-In Closet(s), Pull Down Attic Stairs, Monitored Alarm
Interior Equipment: Range/Oven, Cooktop, Disposal, Dishwasher
Living/ Dining Room: Separate Dining Room, Separate Den, LR/DR Combination, Updated/Renovated Kitchen, Pantry
Lot: Professionally Landscaped, Wood Fenced
Master Bath: Smooth Ceiling, Tile Floor
Master Bedroom: Level 1,Walk-In Closet, Half Bath, Smooth Ceiling, Hardwood Floor
Parking/ Storage: Driveway/Pad
Total Rooms: 7
Water/ Sewer: Gas Water Heater, Public Water, Public Sewer
Room Sizes
Primary Bedroom: 14x11
Bedroom 2: 13x11
Bedroom 3: 11x11
Dining Area: 10x8
Den/ Great Room: 21x14
Kitchen: 15x8
Living room: 18x14
Listed By / Shown By
Listed By
Agency Name: Ware Jones, REALTORS
Agency Phone: 901-450-4011
Shown By
Agency Title: Local Agency Realty Group
Agency Phone: 662-253-0808

Estimate Your Payment
Estimated Payment
$ 2,108.64 per month $2,010.96 Principal & Interest $0.00 Property Tax (data not provided by mls) $97.68 Homeowner's Insurance
3582 Southwood Ave | MLS# 10228301
This single family home located at 3582 Southwood Ave, Memphis, TN 38111 is currently listed for sale with an asking price of $334,900. This property was built in 1949 and has 3 bedrooms and 1 full and 2 partial baths. Southwood Ave is located in the HIGH POINT TERRACE subdivision. Search HIGH POINT TERRACE real estate on www.localagencyrealty.com today.