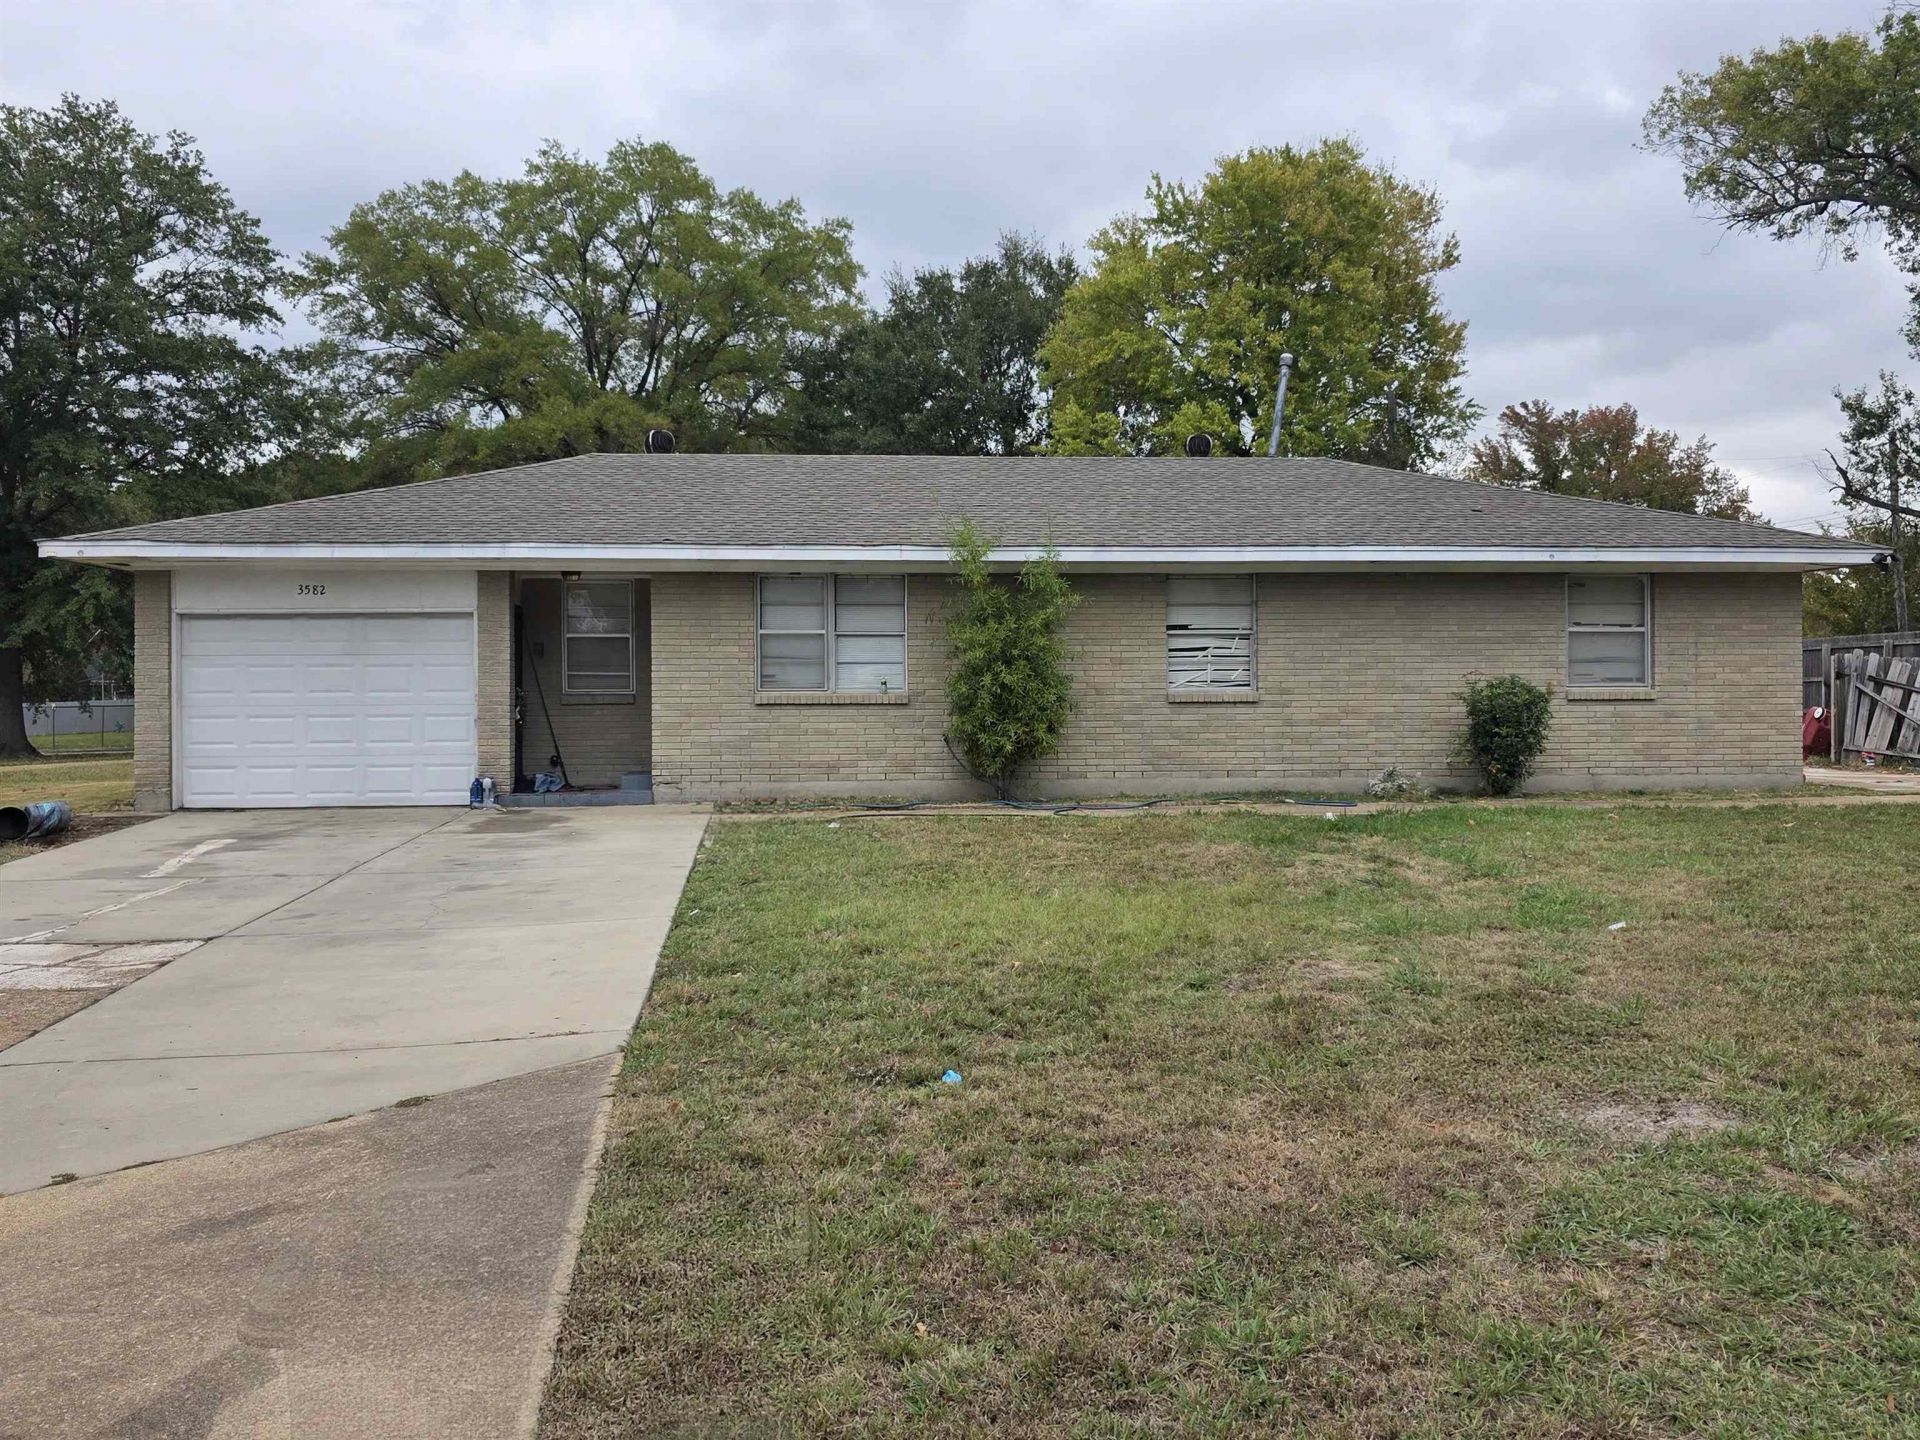

BEDS3
BATHS2 full
MLS#10233742
STATUSActive
PROPERTY TYPEResidential - Single Family
SUBDIVISIONCANADA GARDENS
Property Description
Don't miss this opportunity to explore the possibilities of owning a tenant occupied home in the 38116 area! Whether you're a first-time buyer, looking for your next home, or seeking an investment opportunity, this property is ready for its next chapter. Bring your ideas and vision to make this house your own. Please note that assignment contracts and wholesale offers will not be accepted.
Property Features
Property Type: Residential - Single Family
Cooling: 220 Wiring, Ceiling Fan(s), Central
Fenced: Yes
Garage: 1 car attached
Heating: Central, Gas
Home Style: Traditional
Lot Size: 0.39 Acres
Roof Type: Composition Shingles
Year Built: 1961
Feature Descriptions
Bed and Bath: All Bedrooms Down
Exterior: Wrought Iron Security Drs, Covered Patio, Chain Fence, Sidewalks
Exterior/ Windows: Brick Veneer, Wood/Composition
Floors/ Ceilings: Hardwood Throughout, Tile
Interior: All Window Treatments, Attic Access, Security System, Smoke Detector(s)
Interior Equipment: Range/Oven, Gas Cooking, Dishwasher, Cable Available
Living/ Dining Room: Separate Living Room, Separate Den, Eat-In Kitchen, Separate Breakfast Room, W/D Connection in Kitchen
Lot: Level, Chain Fenced
Master Bath: Tile Floor
Parking/ Storage: Storage Room(s), Garage Door Opener(s), Front-Load Garage
Security: yes
Total Rooms: 8
Water/ Sewer: Gas Water Heater, Public Sewer, Public Water
Room Sizes
Primary Bedroom: 14x12
Bedroom 2: 13x11
Bedroom 3: 11x11
Den/ Great Room: 11x11
Kitchen: 12x11
Breakfast Room: 11x06
Living room: 15x12
Listed By / Shown By
Listed By
Agency Name: CrestCore Realty MphsBrokerage
Agency Phone: 901-385-3119
Shown By
Agency Title: Local Agency Realty Group
Agency Phone: 662-253-0808

Estimate Your Payment
Estimated Payment
$ 912.34 per month $870.07 Principal & Interest $0.00 Property Tax (data not provided by mls) $42.26 Homeowner's Insurance
3582 Days Rd | MLS# 10233742
This single family home located at 3582 Days Rd, Memphis, TN 38116 is currently listed for sale with an asking price of $144,900. This property was built in 1961 and has 3 bedrooms and 2 full baths. Days Rd is located in the CANADA GARDENS subdivision. Search CANADA GARDENS real estate on www.localagencyrealty.com today.