
BEDS3
BATHS2 full
MLS#10228554
STATUSPending
PROPERTY TYPEResidential - Single Family
SUBDIVISIONRALEIGH HILLS BLK H
Property Description
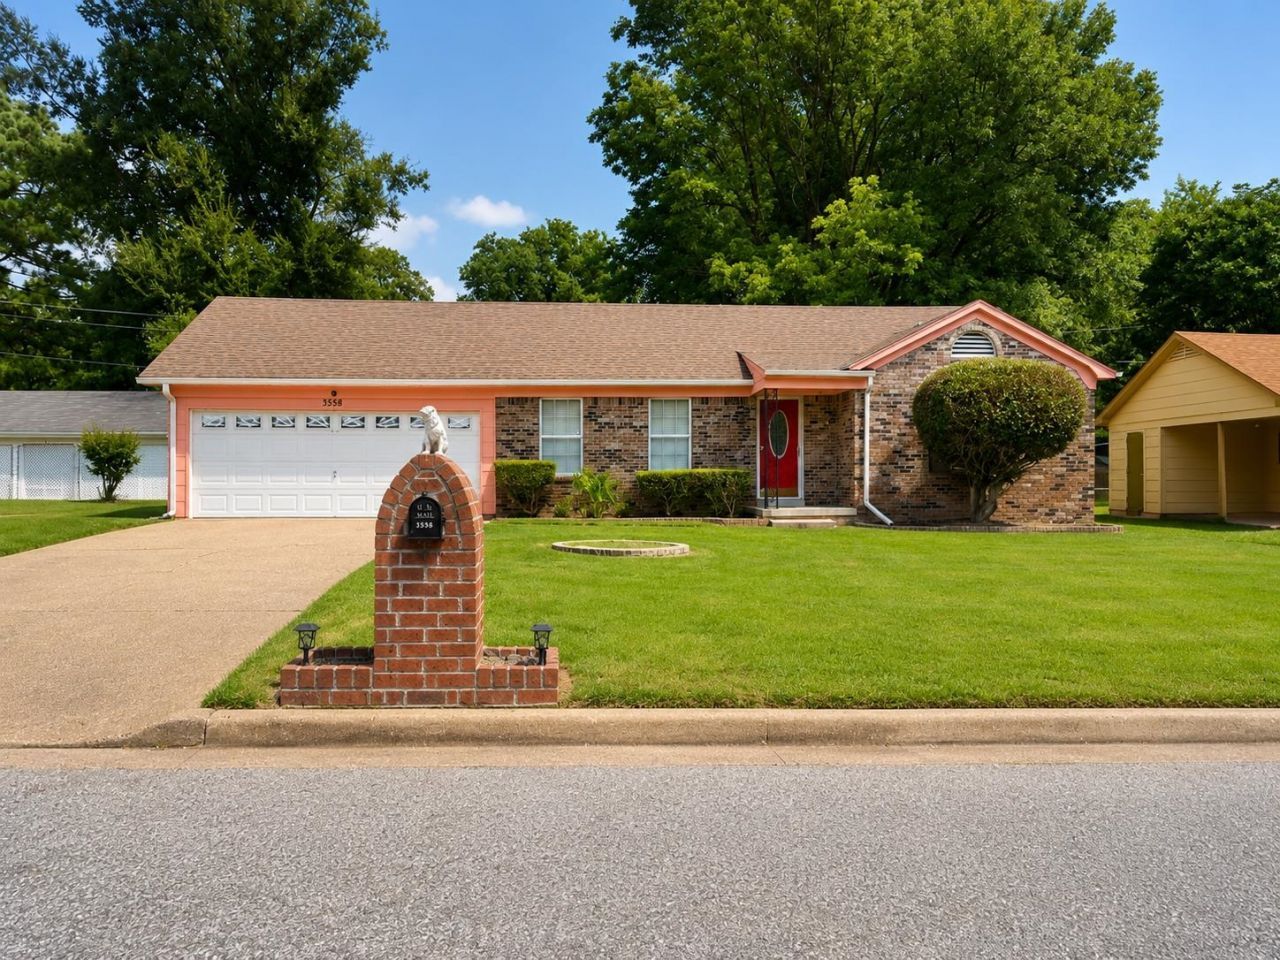
Welcome to 3558 Greentree Drive, a comfortable and inviting three-bedroom, two-bath home ready for its next chapter. Inside, you'll appreciate no carpet?hardwood flooring and ceramic tile throughout?plus central heating and air. The kitchen features ample cabinet and counter space, stainless-steel appliances, and room for everything from quick weekday meals to Sunday dinner. Multiple living spaces provide flexibility for gathering, entertaining, or simply relaxing. Step outside to a large fenced backyard with a level lot, offering plenty of usable space without the upkeep challenges of a steep yard. There's room for cookouts, pets, play, gardening, or quiet evenings outdoors. A storage building adds space for equipment and seasonal items. Whether you're purchasing your first home, looking for something that's easy to maintain, or simply searching for the right fit, this home deserves a closer look. Schedule your showing today!
Property Features
Property Type: Residential - Single Family
Cooling: 220 Wiring, Ceiling Fan(s), Central
Garage: 2 car attached
Heating: Central, Gas
Home Style: Traditional
Lot Size: 0.18 Acres
Roof Type: Composition Shingles
Year Built: 1968
Feature Descriptions
Bed and Bath: All Bedrooms Down
Days on Site: 14
Exterior: Wrought Iron Security Drs, Storage Building, Porch, Patio
Exterior/ Windows: Brick Veneer, Aluminum Window(s), Storm Window(s)
Floors/ Ceilings: Hardwood Throughout, Tile, Textured Ceiling
Interior Equipment: Range/Oven, Disposal, Dishwasher, Washer, Dryer
Living/ Dining Room: Separate Den, LR/DR Combination, Eat-In Kitchen, Pantry, Washer/Dryer Connections
Lot: Level, Landscaped
Master Bath: Tile Floor
Master Bedroom: Level 1,Hardwood Floor
Parking/ Storage: Driveway/Pad, Workshop(s), Garage Door Opener(s), Front-Load Garage
Total Rooms: 6
Water/ Sewer: Electric Water Heater, Public Sewer, Public Water
Room Sizes
Primary Bedroom: 15x12
Bedroom 2: 12x12
Bedroom 3: 12x11
Dining Area: 12x09
Den/ Great Room: 14x14
Kitchen: 14x8
Living room: 14x12
Listed By / Shown By
Listed By
Agency Name: Crye-Leike, Inc., REALTORS
Agency Phone: 901-372-3690
Shown By
Agency Title: Local Agency Realty Group
Agency Phone: 662-253-0808

Estimate Your Payment
Estimated Payment
$ 850.00 per month $810.63 Principal & Interest $0.00 Property Tax (data not provided by mls) $39.38 Homeowner's Insurance
3558 Greentree Dr | MLS# 10228554
This single family home located at 3558 Greentree Dr, Memphis, TN 38128 is currently listed for sale with an asking price of $135,000. This property was built in 1968 and has 3 bedrooms and 2 full baths. Greentree Dr is located in the RALEIGH HILLS BLK H subdivision. Search RALEIGH HILLS BLK H real estate on www.localagencyrealty.com today.