
BEDS4
BATHS3 full
MLS#10227104
STATUSActive
PROPERTY TYPEResidential - Single Family
SUBDIVISIONWINDSOR PARK SEC A
Property Description
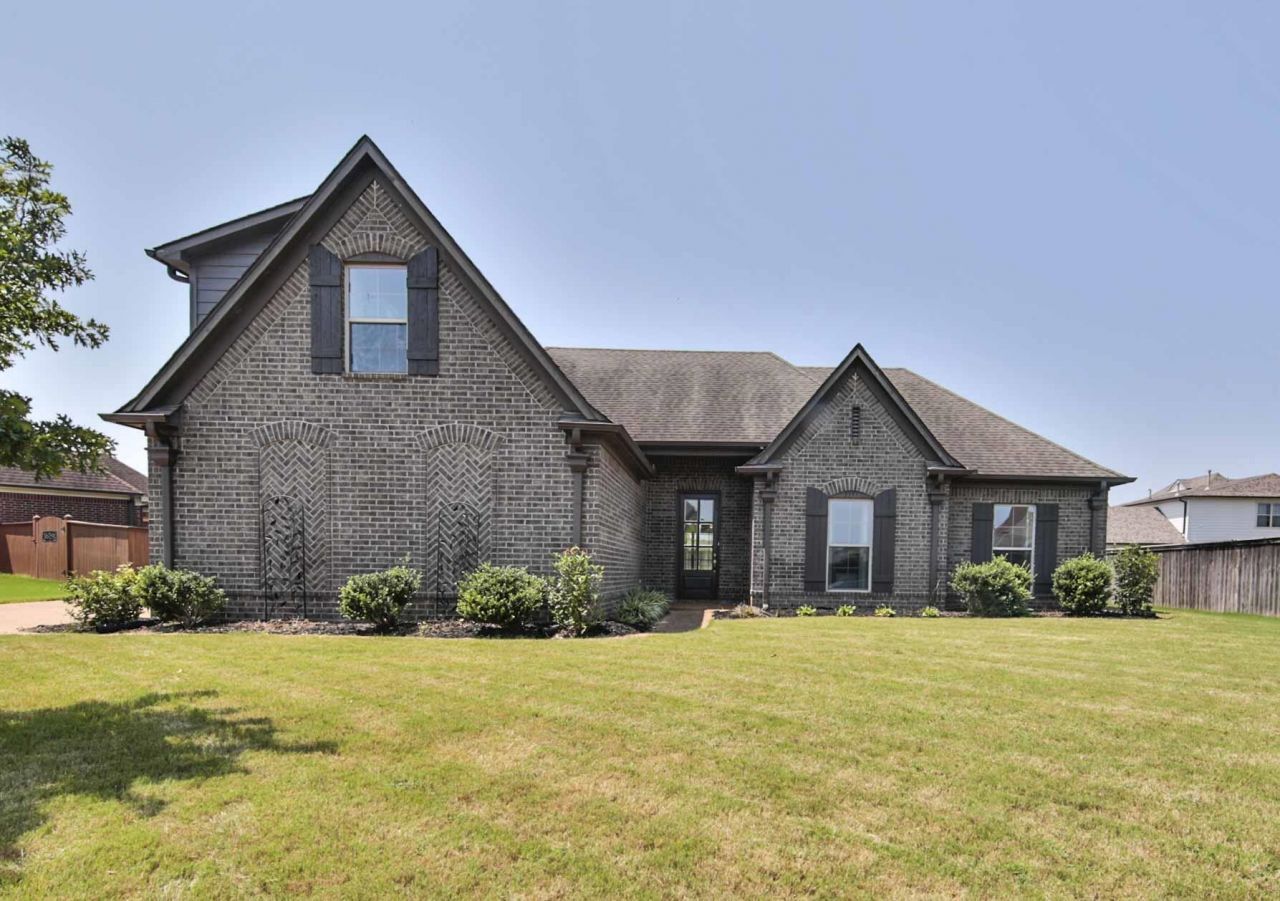
Beautiful 2015 brick home with upgrades galore! Upgraded insulation with R-15 insulation for better energy savings. Upgraded floor plan with additional space. Gourmet kitchen, featuring Professional Series 4-Burner Dual-Fuel Slide-In Range (Gas cooktop and electric oven), Large 26 CF Stainless Refrigerator with 5 Door / Drawer with 2 Ice Makers, Deep Stainless Steel Farm Sink, Custom Cabinets, Granite Counters to 9 ft ceilings with Larger Crown Molding, Screened Porch with Brick Half Wall (Includes new ceiling fan still in the box and wired for audio) as well as whole House Pre-Wired for Audio. Garage Has Elevated 4 ft Bump-Out for Extra Storage as well as 2 dedicated circuits for power tools, Built-In Workbenches, Storage, and utility sink. All of this nestled in the Windsor Park Subdivision in Bartlett, TN. Closely located to I-40, Germantown Rd, restaurants, and businesses.
Property Features
Property Type: Residential - Single Family
Cooling: Ceiling Fan(s), Central
Fireplaces: 1
Garage: 2 car attached
Heating: Central
Home Style: Traditional
Lot Size: 0.31 Acres
Roof Type: Composition Shingles
Year Built: 2015
Feature Descriptions
Additional Rooms: Laundry Room
Bed and Bath: 1 or More BR Down, Primary Down, Vaulted/Coffered Primary, Split Bedroom Plan, Luxury Primary Bath, Double Vanity Bath, Whirlpool(s), Separate Tub & Shower, Full Bath Down
Days on Site: 35
Exterior: Patio, Covered Patio, Sidewalks, Workshop
Exterior/ Windows: Brick Veneer, Vinyl Windows
Fireplace: Ventless Gas Fireplace, In Den/Great Room
Floors/ Ceilings: Part Carpet, Smooth Ceiling,9 or more Ft. Ceiling
Interior: Walk-In Closet(s), Permanent Attic Stairs, Walk-In Attic
Interior Equipment: Range/Oven, Gas Cooking, Disposal, Dishwasher, Microwave, Refrigerator
Living/ Dining Room: Great Room, Updated/Renovated Kitchen, Eat-In Kitchen, Pantry, Other (See Remarks)
Lot: Level
Master Bath: Double Sinks, Dressing Area, Separate His/ Her Baths, Separate Shower, Smooth Ceiling, Tile Floor
Parking/ Storage: Garage Door Opener(s), Side-Load Garage
Total Rooms: 8
Water/ Sewer: Public Sewer, Public Water, Tankless Water Heater
Room Sizes
Primary Bedroom: 15x14
Bedroom 2: 11x13
Bedroom 3: 11x11
Bedroom 4: 12x17
Dining Area: 10x11
Den/ Great Room: 15x19
Kitchen: 12x10
Listed By / Shown By
Listed By
Agency Name: BHHS Taliesyn Realty
Agency Phone: 901-466-4000
Shown By
Agency Title: Local Agency Realty Group
Agency Phone: 662-253-0808

Estimate Your Payment
Estimated Payment
$ 2,643.82 per month $2,521.35 Principal & Interest $0.00 Property Tax (data not provided by mls) $122.47 Homeowner's Insurance
3551 Welford Dr | MLS# 10227104
This single family home located at 3551 Welford Dr, Bartlett, TN 38133 is currently listed for sale with an asking price of $419,900. This property was built in 2015 and has 4 bedrooms and 3 full baths. Welford Dr is located in the WINDSOR PARK SEC A subdivision. Search WINDSOR PARK SEC A real estate on www.localagencyrealty.com today.