
BEDS3
BATHS2 full
MLS#10220444
STATUSPending
PROPERTY TYPEResidential - Single Family
SUBDIVISIONHIGH POINT TERRACE
Property Description
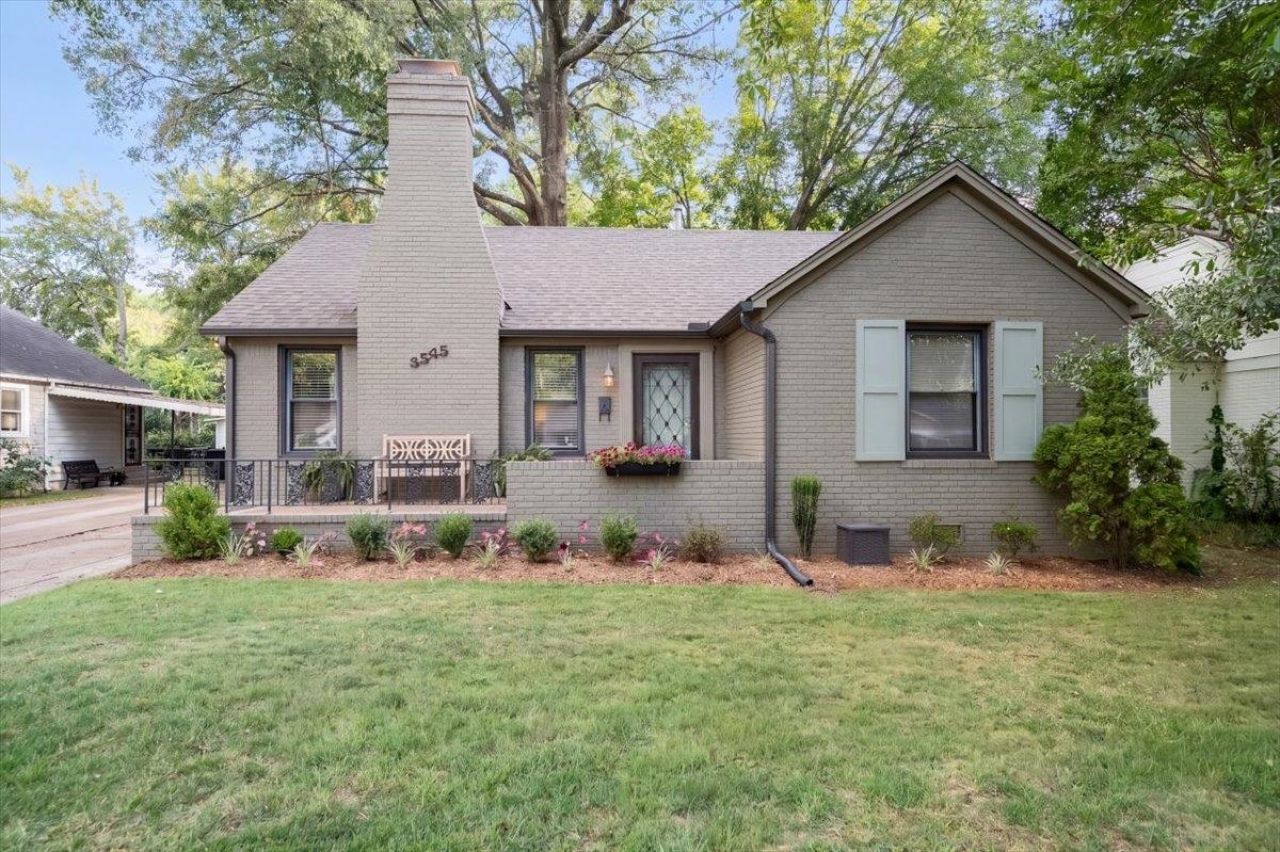
This lovely Highpoint charmer is fully updated and turnkey! A spacious 1600+ sf offers two large bedrooms plus a 3rd bedroom perfect for an office or craft room. You'll also find two full baths, including a large new walk-in shower for the primary suite. The home features a dedicated dining room and a sunlit sitting room. A Highpoint rarity, this home features a dedicated laundry room! Upgrades are extensive, including a BRAND NEW HVAC system, beautifully refinished hardwood floors, a new roof, replacement windows, fresh paint inside and out, plus a replacement sewer line for total peace of mind. Outside you'll find a 1-car garage with attached storage, an EV charging outlet, and a landscaped backyard with fresh Zoysia sod. The yard is fully fenced to keep your fur babies happy. Walk to Highpoint Grocery/Pizza, enjoy weekend coffee trucks, and experience the Greenline. This home brings the best of Highpoint living with modern updates and does not disappoint!
Property Features
Property Type: Residential - Single Family
Cooling: Ceiling Fan(s), Central
Fireplaces: 1
Garage: 1
Heating: Central
Home Style: Traditional
Lot Size: 0.17 Acres
Roof Type: Composition Shingles
Year Built: 1946
Feature Descriptions
Additional Rooms: Attic, Laundry Room, Office/Sewing Room
Bed and Bath: All Bedrooms Down, Full Bath Down, Luxury Primary Bath, Primary Down, Renovated Bathroom
Days on Site: 189
Exterior: Wrought Iron Security Drs, Porch
Exterior/ Windows: Aluminum Window(s), Brick Veneer, Double Pane Window(s)
Fireplace: Decorative Only, In Living Room, Masonry
Floors/ Ceilings: 9 or more Ft. Ceiling, Hardwood Throughout, Smooth Ceiling, Tile
Interior: Excl Some Window Treatmnt, Cedar Lined Closet(s), Pull Down Attic Stairs, Attic Access, Mud Room, Security System, Smoke Detector(s), Vent Hood/Exhaust Fan
Interior Equipment: Dishwasher, Disposal, Dryer, Gas Cooking, Range/Oven, Refrigerator, Washer
Living/ Dining Room: Eat-In Kitchen, Separate Dining Room, Separate Living Room, Updated/Renovated Kitchen, Washer/Dryer Connections
Lot: Level, Some Trees
Master Bath: Double Sinks, Smooth Ceiling, Tile Floor
Parking/ Storage: Driveway/Pad, Front-Load Garage, Storage Room(s)
Security: yes
Total Rooms: 8
Water/ Sewer: Electric Water Heater, Public Sewer
Room Sizes
Primary Bedroom: 17x12
Bedroom 2: 13x14
Bedroom 3: 10x10
Dining Area: 11x11
Den/ Great Room: ovo
Kitchen: 12x11
Office: 11x9
Living room: 16x13
Listed By / Shown By
Listed By
Agency Name: Ware Jones, REALTORS
Agency Phone: 901-450-4011
Shown By
Agency Title: Local Agency Realty Group
Agency Phone: 662-253-0808

Estimate Your Payment
Estimated Payment
$ 2,077.15 per month $1,980.93 Principal & Interest $0.00 Property Tax (data not provided by mls) $96.22 Homeowner's Insurance
3545 Shirlwood Ave | MLS# 10220444
This single family home located at 3545 Shirlwood Ave, Memphis, TN 38122 is currently listed for sale with an asking price of $329,900. This property was built in 1946 and has 3 bedrooms and 2 full baths. Shirlwood Ave is located in the HIGH POINT TERRACE subdivision. Search HIGH POINT TERRACE real estate on www.localagencyrealty.com today.