
BEDS4
BATHS2 full 1 partial
MLS#10226006
STATUSPending
PROPERTY TYPEResidential - Single Family
SUBDIVISIONBIRDSONG ESTATES
Property Description
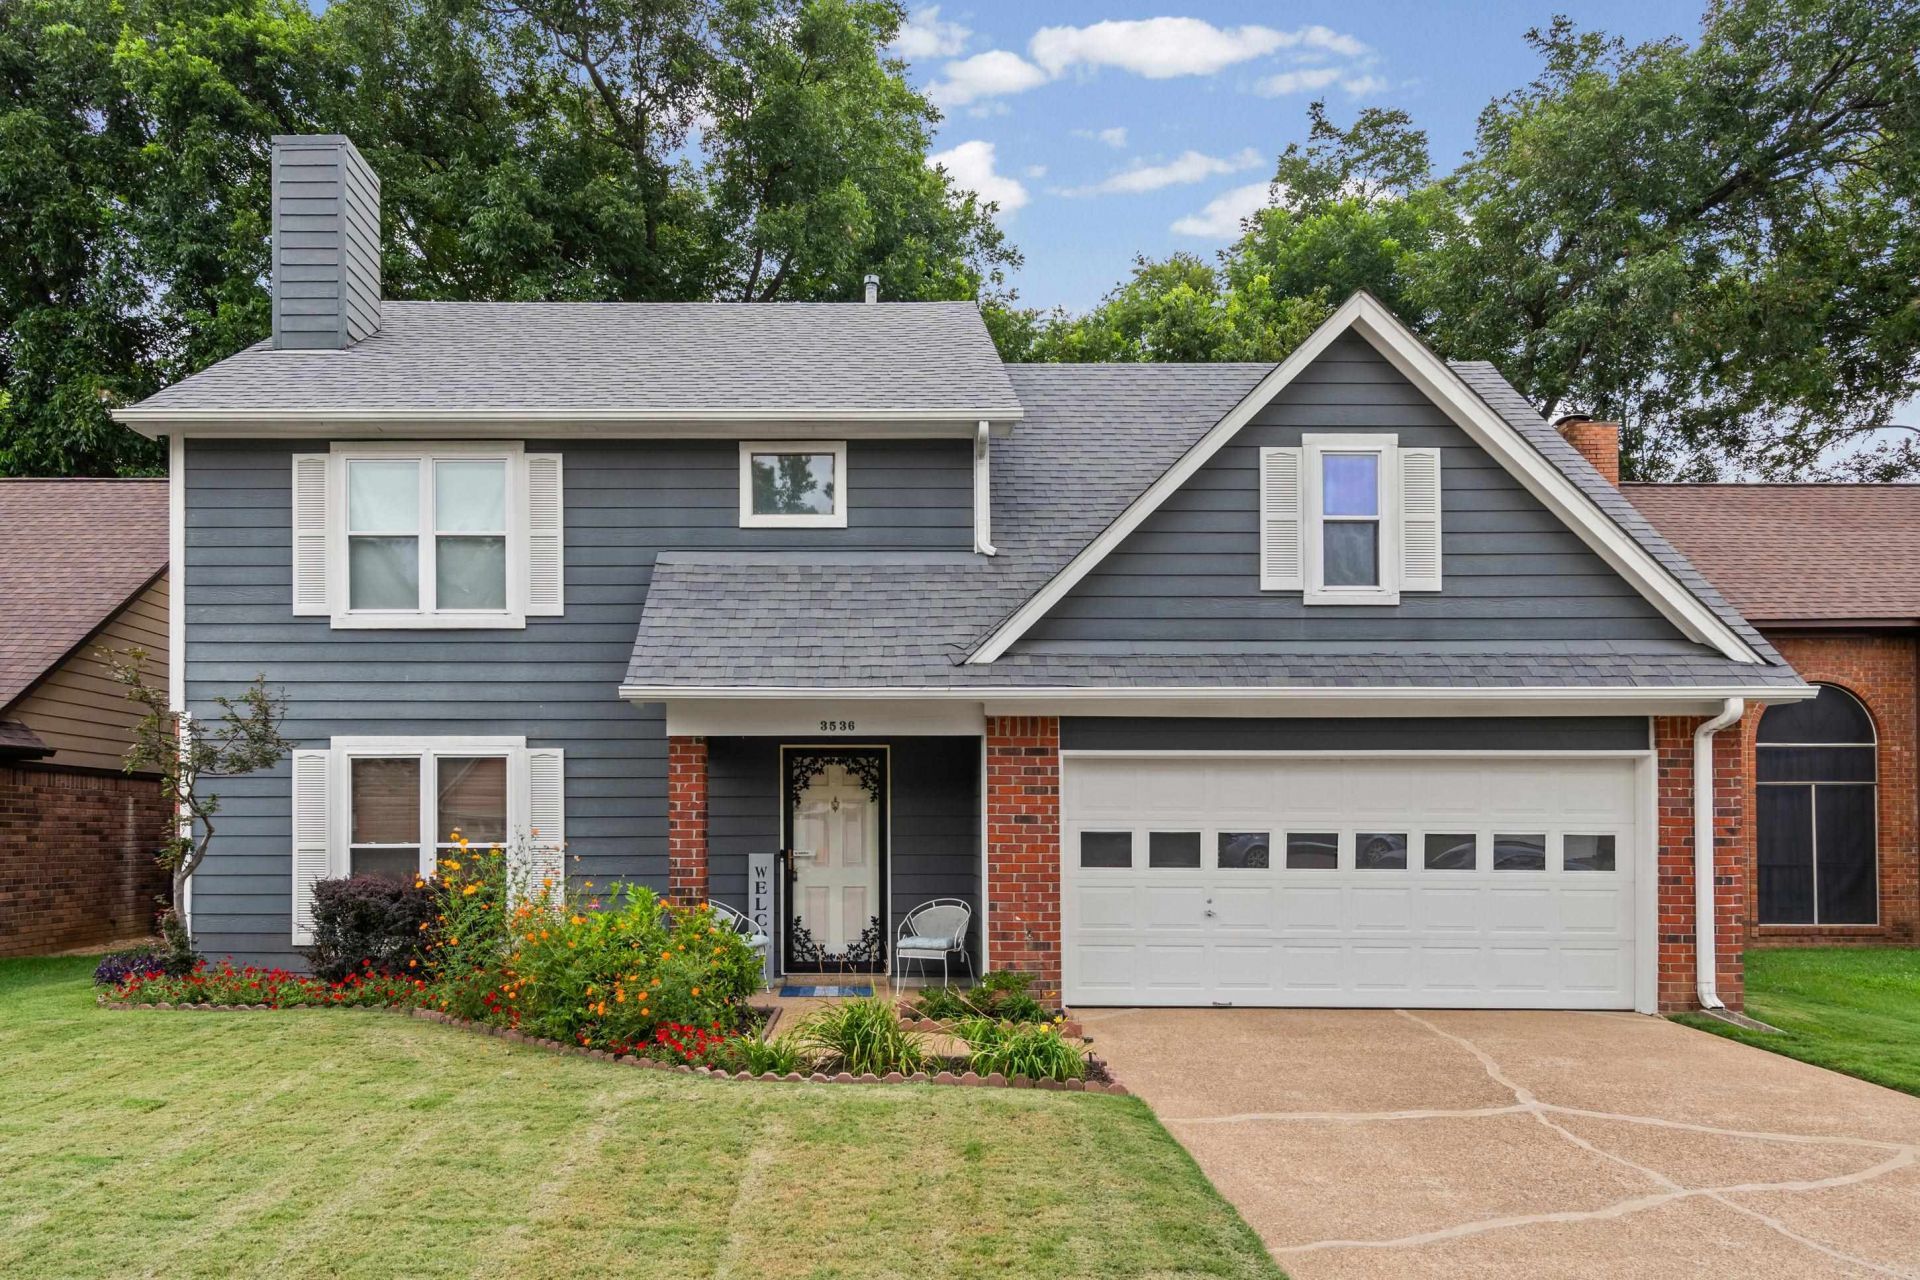
Super clean, one owner home. Great neighborhood. Walking distance to Bartlet YMCA Slash Pad, Bartlet Performing Arts Center as well as Appling Lake Park with walking trail and Arthur Burke Park with walking trail, playground, and tennis courts. Neighborhood also has club house and swimming pool only a 2 minute walk from this home. Nice laminate hardwood throughout most of the home, tiled Kitchen floor. Large Living room open to Breakfast area has Fireplace and built-in bookcases. Major updates include roof in 2021, Ac and furnace in 2017, hot water theater in 2020. Vinyl clad double pane windows installed in 2010. This home needs nothing but a new owner. Special financing rates through Benchmark Mortgage. I own the bank! Call Agent for details.
Property Features
Property Type: Residential - Single Family
Cooling: Central
Fenced: Yes
Fireplaces: 1
Garage: 2 car attached
Heating: Central, Gas
Home Style: Traditional
Lot Size: 0.13 Acres
Year Built: 1990
Feature Descriptions
Bed and Bath: All Bedrooms Up, Double Vanity Bath
Days on Site: 51
Exterior: Patio
Exterior/ Windows: Brick Veneer, Wood/Composition, Double Pane Window(s), Vinyl Windows
Floors/ Ceilings: Part Hardwood, Part Carpet, Tile
Living/ Dining Room: Separate Living Room, Eat-In Kitchen, Breakfast Bar, Pantry, Washer/Dryer Connections
Lot: Some Trees, Level, Wood Fenced
Neighborhood Amenities: Club House, Pool
Parking/ Storage: Driveway/Pad, Front-Load Garage
Pool: Neighborhood
Total Rooms: 6
Room Sizes
Primary Bedroom: 13x11
Bedroom 2: 11x9
Bedroom 3: 12x11
Bedroom 4: 17x14
Kitchen: 13x11
Breakfast Room: 11x10
Living room: 19x14
Listed By / Shown By
Listed By
Agency Name: Weichert, REALTORS-BenchMark
Agency Phone: 901-202-2000
Shown By
Agency Title: Local Agency Realty Group
Agency Phone: 662-253-0808

Estimate Your Payment
Estimated Payment
$ 1,888.26 per month $1,800.79 Principal & Interest $0.00 Property Tax (data not provided by mls) $87.47 Homeowner's Insurance
3536 Harvest Ln | MLS# 10226006
This single family home located at 3536 Harvest Ln, Bartlett, TN 38133 is currently listed for sale with an asking price of $299,900. This property was built in 1990 and has 4 bedrooms and 2 full and 1 partial baths. Harvest Ln is located in the BIRDSONG ESTATES subdivision. Search BIRDSONG ESTATES real estate on www.localagencyrealty.com today.