
BEDS2
BATHS1 full
MLS#10218909
STATUSActive
PROPERTY TYPEResidential - Single Family
SUBDIVISIONCOLONIAL HEIGHTS
Property Description
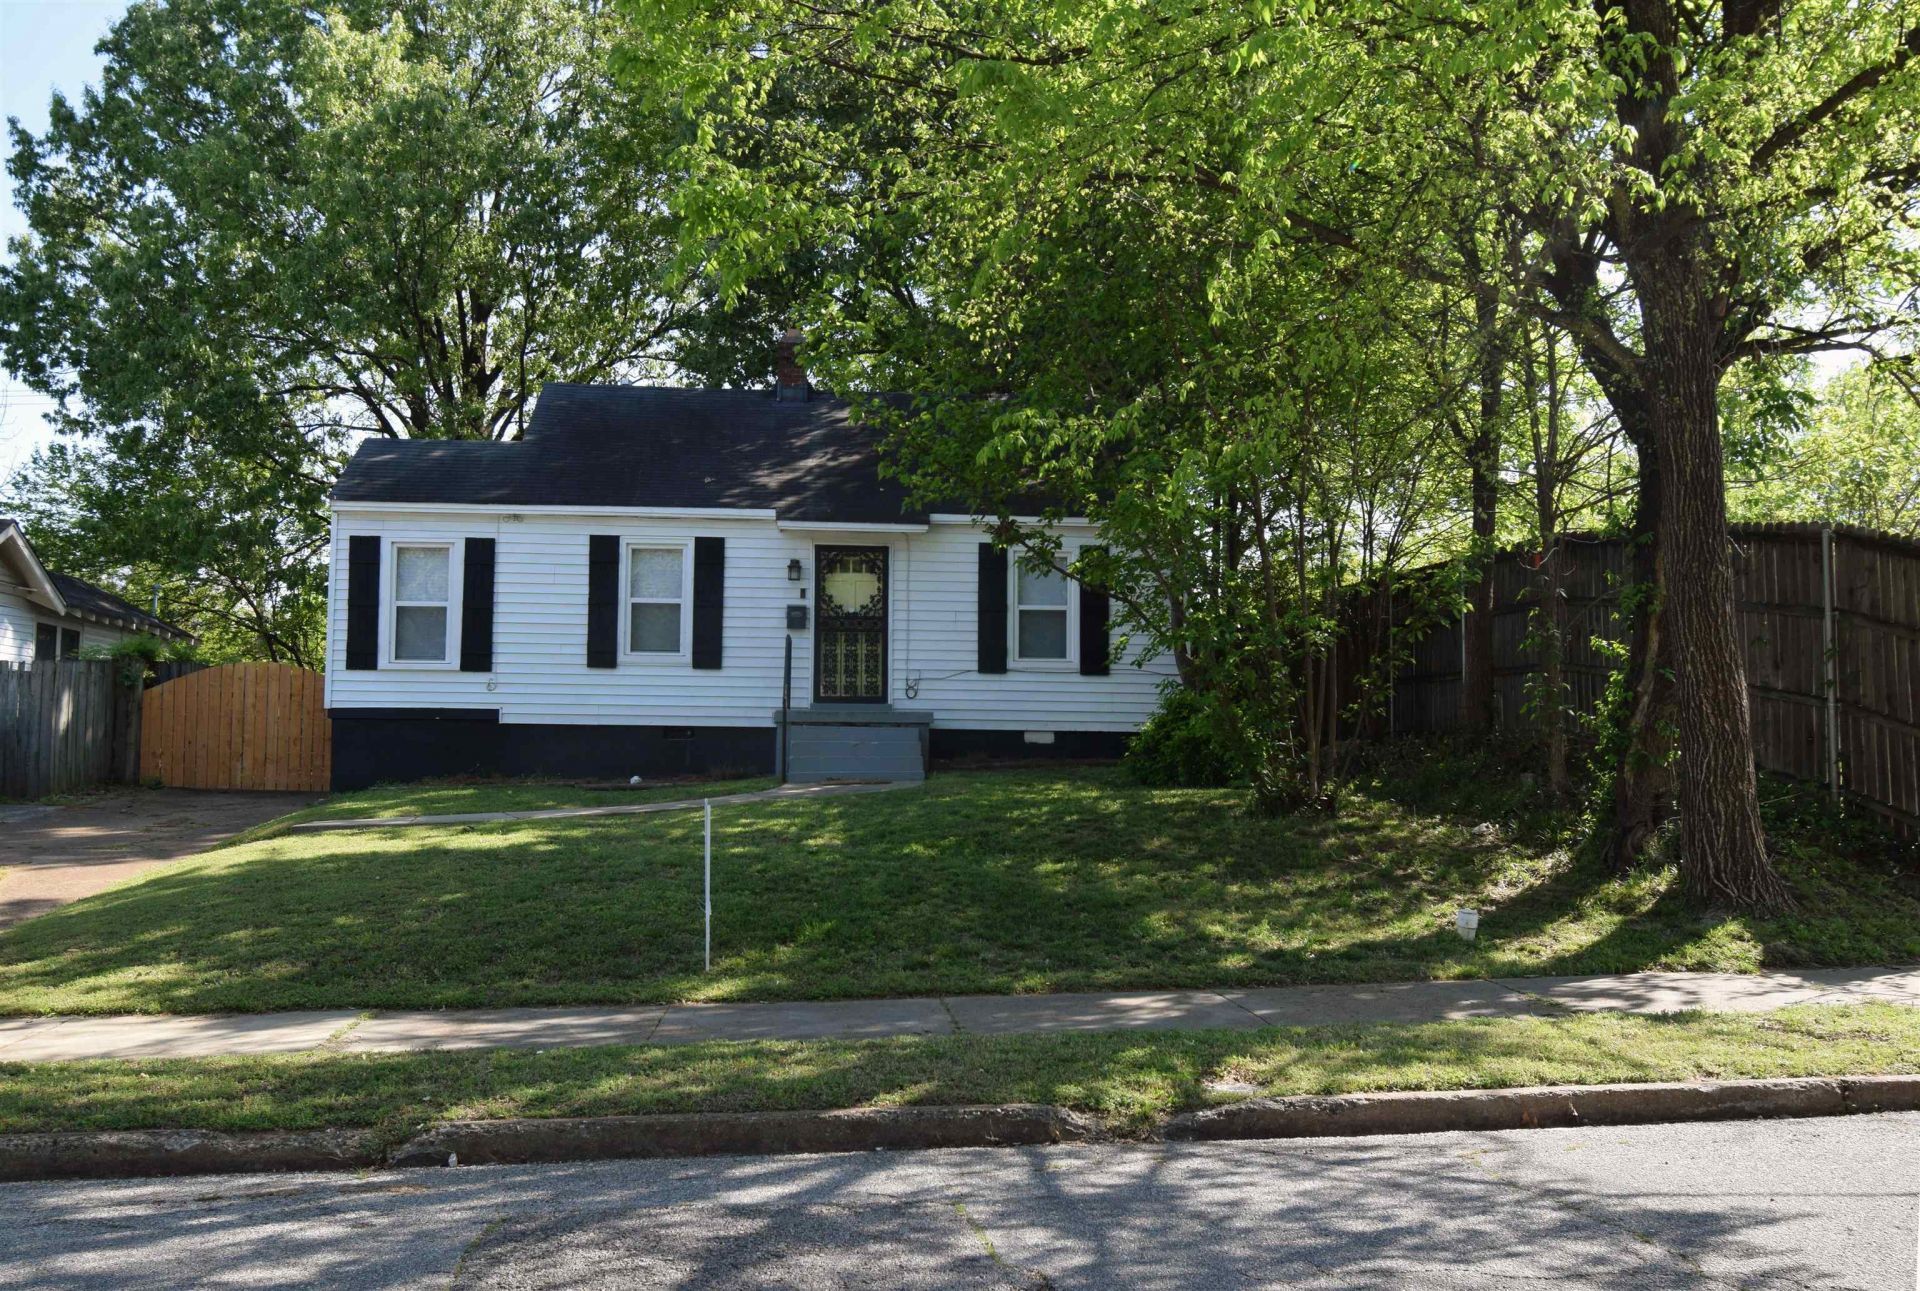
Move-in ready and beautifully updated, this charming 2-bedroom, 1-bath home offers comfort, convenience, and versatility in a prime location near the college - University of Memphis. In addition to the two spacious bedrooms, the home features a flex room that can easily serve as a 3rd bedroom, home office, study space, or bonus room, making it ideal for a variety of lifestyles. Tasteful updates throughout create a fresh, inviting feel, while the functional floor plan maximizes both comfort and usability. Enjoy bright living spaces, an updated kitchen and bath, and a location just minutes from campus, shopping, dining, and everyday conveniences. Perfect for first-time buyers, college parents, students, faculty, or investors seeking strong rental potential, this home is a fantastic opportunity in a highly desirable area. All appliances remain in "as is" condition [refrigerator, stackable washer/dryer]. Newer vinyl windows. Backyard boast wood deck and fire pit area. Detached garage.
Property Features
Property Type: Residential - Single Family
Cooling: Ceiling Fan(s), Central
Fenced: Yes
Garage: 1
Heating: Central, Gas
Home Style: Traditional
Lot Size: 0.18 Acres
Roof Type: Composition Shingles
Year Built: 1942
Feature Descriptions
Additional Rooms: Attic, Laundry Closet, Office/Sewing Room
Bed and Bath: Full Bath Down, Primary Down
Days on Site: 146
Exterior: Wrought Iron Security Drs, Deck
Exterior/ Windows: Double Pane Window(s), Vinyl Siding, Vinyl Windows
Floors/ Ceilings: Part Hardwood, Smooth Ceiling, Vinyl/Luxury Vinyl Floor
Interior: All Window Treatments, Pull Down Attic Stairs, Smoke Detector(s)
Interior Equipment: Dishwasher, Dryer, Microwave, Range/Oven, Refrigerator, Washer
Living/ Dining Room: Great Room, Separate Breakfast Room, Vinyl/Luxury Vinyl Floor
Lot: Some Trees, Wood Fenced
Master Bath: Smooth Ceiling, Vinyl/Luxury Vinyl Floor
Parking/ Storage: Driveway/Pad, Front-Load Garage
Total Rooms: 5
Water/ Sewer: Gas Water Heater, Public Sewer, Public Water
Room Sizes
Primary Bedroom: 12X13
Bedroom 2: 12X12
Dining Area: 7X7
Den/ Great Room: 16X11
Kitchen: 11X8
Office: 6X11
Listed By / Shown By
Listed By
Agency Name: Coldwell Banker Collins-Maury
Agency Phone: 901-259-8500
Shown By
Agency Title: Local Agency Realty Group
Agency Phone: 662-253-0808

Estimate Your Payment
Estimated Payment
$ 912.34 per month $870.07 Principal & Interest $0.00 Property Tax (data not provided by mls) $42.26 Homeowner's Insurance
3529 Marion Ave | MLS# 10218909
This single family home located at 3529 Marion Ave, Memphis, TN 38111 is currently listed for sale with an asking price of $144,900. This property was built in 1942 and has 2 bedrooms and 1 full baths. Marion Ave is located in the COLONIAL HEIGHTS subdivision. Search COLONIAL HEIGHTS real estate on www.localagencyrealty.com today.