
BEDS3
BATHS3 full 1 partial
MLS#10229357
STATUSActive
PROPERTY TYPEResidential - Condominium
SUBDIVISIONTHE LAURELS CONDOMINIUMS
Property Description
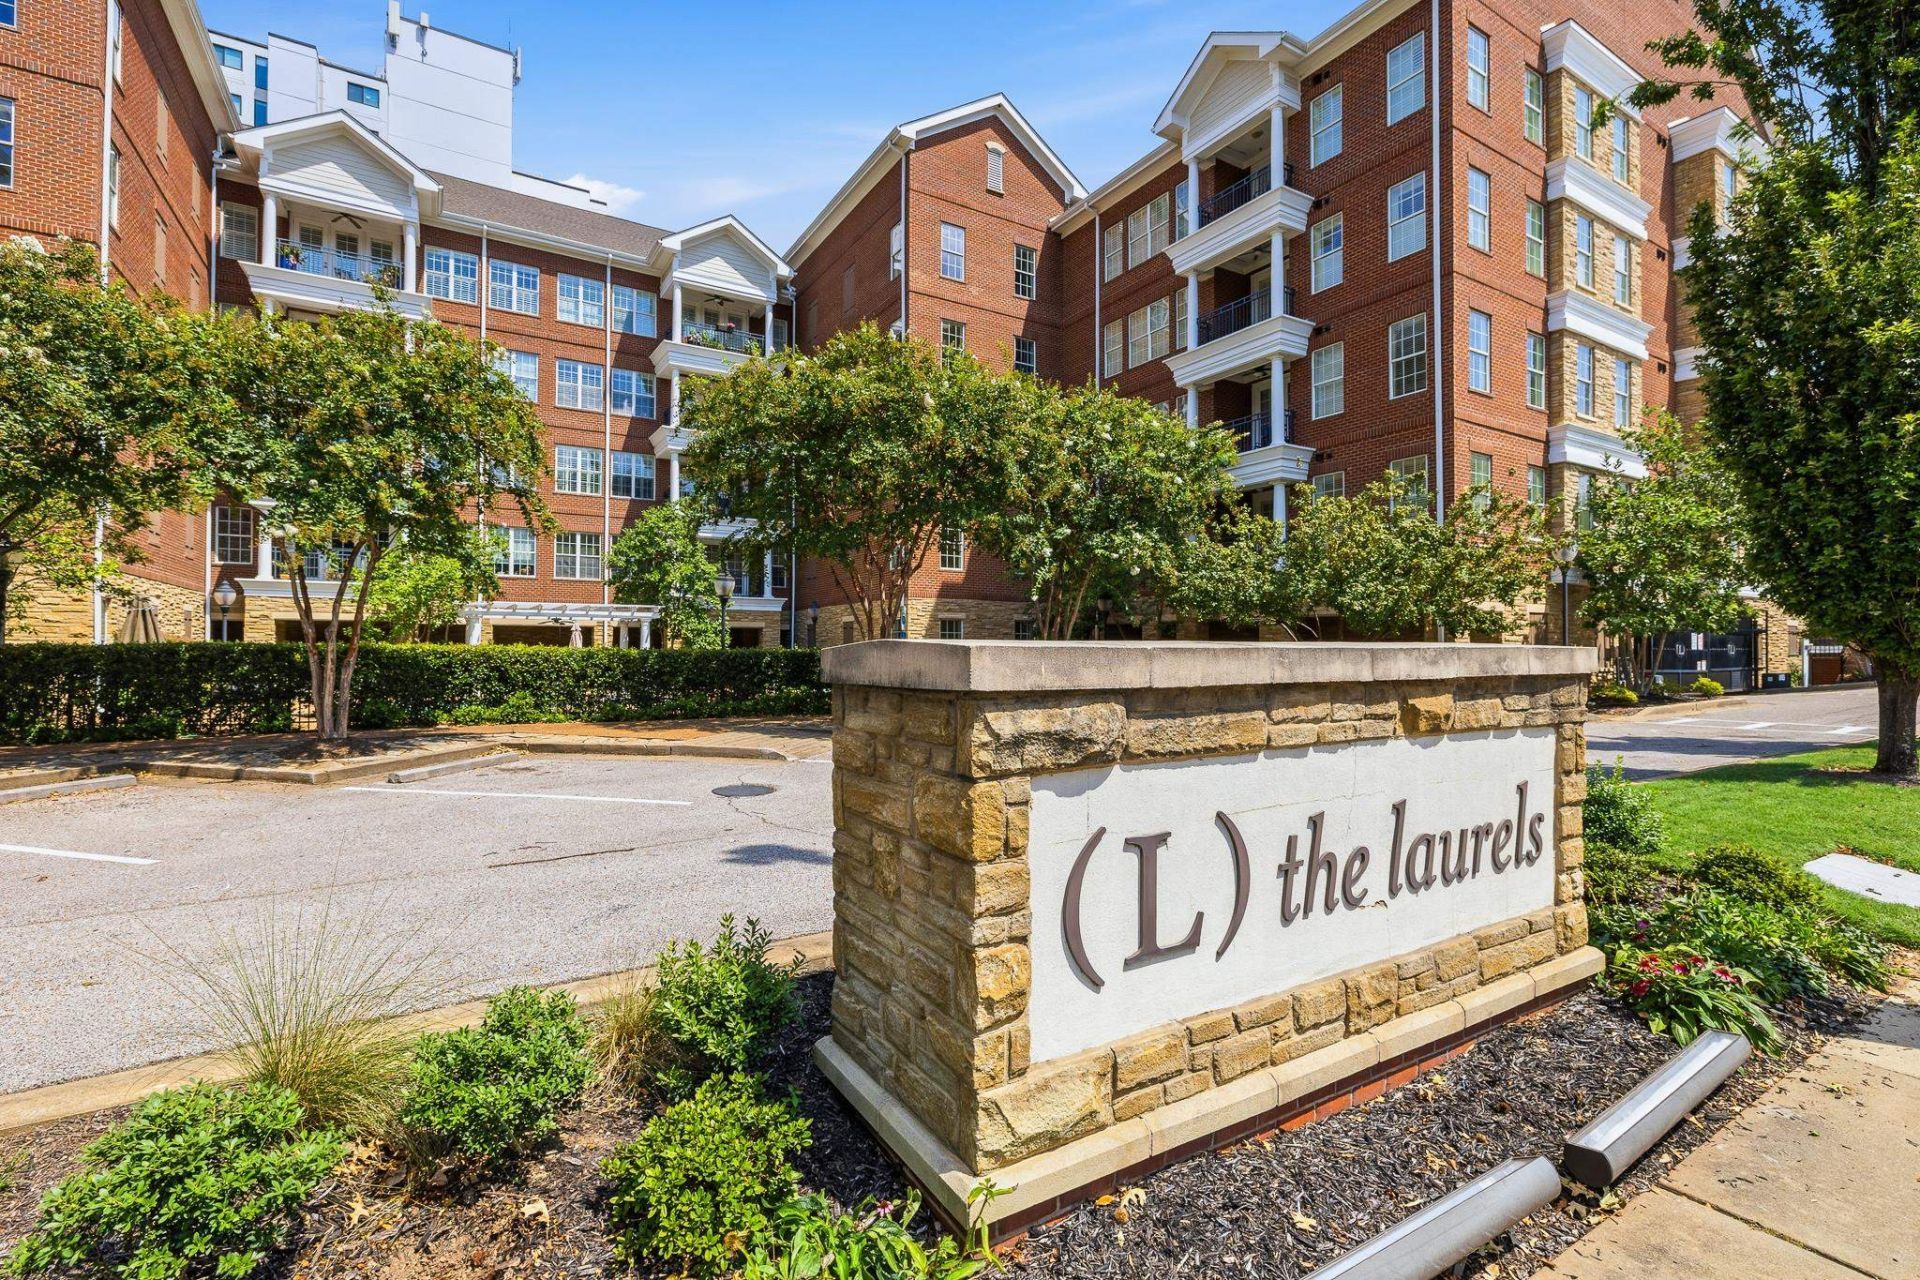
Rare opportunity in The Laurels, a highly sought-after gated condominium community close to University of Memphis, shopping & dining, all within walking distance**Spacious, light-filled 3 BR, 3.5 BA, one of the largest units**Each Bedroom w/ensuite bath & big walk-in closet**Inviting east-facing Balcony**Beautiful newer floors & interior paint**New stove; granite tops**Large Laundry Room with 2nd fridge**2 Parking spaces, 1 garage, 1 uncovered**Pool, Outdoor Kitchen, Bark Park, Trash chute.
Property Features
Property Type: Residential - Condominium
Cooling: 220 Wiring, Central, Dual System
Fenced: Yes
Garage: 1 car attached
Heating: Central, Dual System
Home Style: Traditional
Lot Size: 0.05 Acres
Year Built: 2009
Feature Descriptions
Additional Rooms: Laundry Room, Entry Hall
Bed and Bath: All Bedrooms Down, Primary Down, Renovated Bathroom, Luxury Primary Bath, Double Vanity Bath, Separate Tub & Shower, Half Bath Down
Days on Site: 2
Exterior: On-Site Storage, Balcony, Well Landscaped Grounds, Chain Fence, Pet Area, Sidewalks, Iron Fence, Outdoor Kitchen
Exterior/ Windows: Brick Veneer, Wood/Composition, Double Pane Window(s)
Floors/ Ceilings: Tile, Vinyl/Luxury Vinyl Floor, Smooth Ceiling
Interior Equipment: Range/Oven, Self Cleaning Oven, Disposal, Dishwasher, Microwave, Refrigerator, Washer, Dryer
Living/ Dining Room: Separate Living Room, Separate Dining Room, Updated/Renovated Kitchen, Breakfast Bar, Pantry, Vinyl/Luxury Vinyl Floor
Lot: Corner, Professionally Landscaped
Neighborhood Amenities: Gated Neighborhood, Other (See Remarks), Pool
Parking/ Storage: Driveway/Pad, Circular Drive, Storage Room(s), Back-Load Garage, Gated Parking, Gate Clickers, Assigned Parking, Designated Guest Parking, Common Parking Garage
Pool: In Ground
Swimming Pool: Yes
Total Rooms: 6
Room Sizes
Primary Bedroom: 20x16
Bedroom 2: 17x12
Bedroom 3: 20x13
Dining Area: 11x10
Kitchen: 12x10
Living room: 20x20
Listed By / Shown By
Listed By
Agency Name: Hobson, REALTORS
Agency Phone: 901-761-1622
Shown By
Agency Title: Local Agency Realty Group
Agency Phone: 662-253-0808

Estimate Your Payment
Estimated Payment
$ 2,046.30 per month $1,951.51 Principal & Interest $0.00 Property Tax (data not provided by mls) $94.79 Homeowner's Insurance
3520 Central Ave, Unit 207 | MLS# 10229357
This condo located at 3520 Central Ave, Unit 207, Memphis, TN 38111 is currently listed for sale with an asking price of $325,000. This property was built in 2009 and has 3 bedrooms and 3 full and 1 partial baths. Central Ave, Unit 207 is located in the THE LAURELS CONDOMINIUMS subdivision. Search THE LAURELS CONDOMINIUMS real estate on www.localagencyrealty.com today.