
BEDS2
BATHS2 full 1 partial
MLS#10233515
STATUSActive
PROPERTY TYPEResidential - Condominium
SUBDIVISIONPECAN GROVE CONDOMINIUMS
Property Description
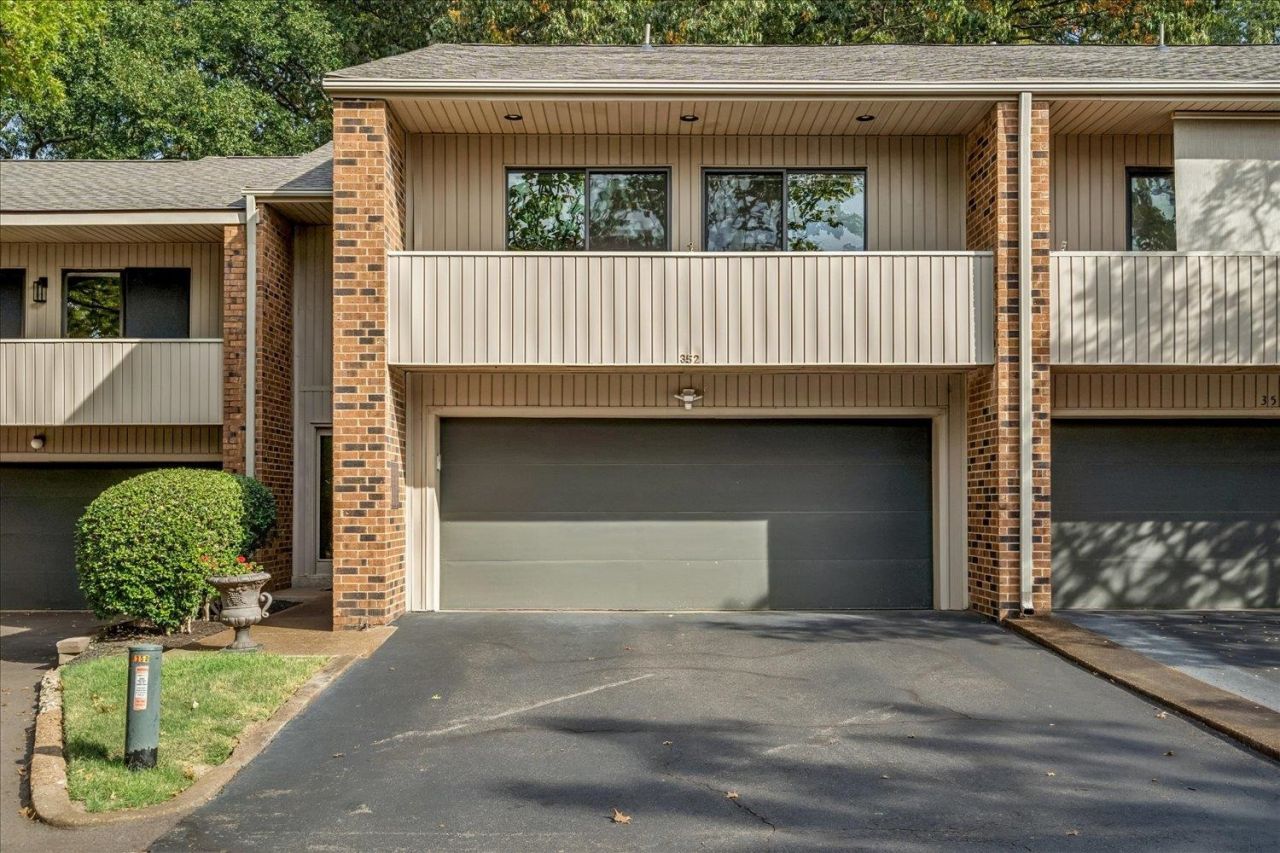
Nestled in a park-like setting, this renovated home is located in the gated Pecan Grove community with pool, clubhouse and dog park. The vaulted living area features built-ins, stacked stone fireplace and two sets of sliding doors, filling the space with light. Elegant kitchen features quartz countertops, glass tile backsplash and solid wood cabinets with custom shelving. Bedrooms are generously sized, each with updated private baths, while the primary offers a large walk-in closet and balcony access through double sliding doors. New roof added this year. A 2-car garage plus ample guest parking complete this move-in-ready home.
Property Features
Property Type: Residential - Condominium
Cooling: Ceiling Fan(s), Central, Dual System
Fenced: Yes
Fireplaces: 1
Garage: 2 car attached
Heating: Central
Home Style: Soft Contemporary
Lot Size: 0.17 Acres
Roof Type: Composition Shingles
Year Built: 1976
Feature Descriptions
Additional Rooms: Laundry Closet, Entry Hall, Attic
Bed and Bath: All Bedrooms Up, Primary Up, Split Bedroom Plan, Renovated Bathroom, Luxury Primary Bath, Double Vanity Bath, Half Bath Down
Days on Site: 2
Exterior: Wrought Iron Security Drs, Patio, Balcony, Well Landscaped Grounds, Wood Fence
Exterior/ Windows: Brick Veneer, Vinyl Siding, Aluminum Window(s), Double Pane Window(s)
Fireplace: In Living Room
Flood Insurance Required: No
Floors/ Ceilings: Wood Laminate Floors, Part Carpet, Tile, Smooth Ceiling, Sprayed Ceiling,9 or more Ft. Ceiling, Vaulted/Coff/Tray Ceiling, Two Story Foyer
Interior: All Window Treatments, Walk-In Closet(s), Pull Down Attic Stairs, Smoke Detector(s)
Interior Equipment: Range/Oven, Gas Cooking, Disposal, Dishwasher, Microwave, Refrigerator, Washer, Dryer
Living/ Dining Room: Separate Dining Room, Separate Den, Updated/Renovated Kitchen, Washer/Dryer Connections
Lot: Level, Landscaped, Wood Fenced
Master Bath: Double Sinks, Separate Shower, Smooth Ceiling, Tile Floor
Neighborhood Amenities: Club House, Gated Neighborhood, Pool, Recreation Facilities
Parking/ Storage: Driveway/Pad, Front-Load Garage, Designated Guest Parking
Pool: Neighborhood
Total Rooms: 5
Water/ Sewer: Public Sewer, Public Water
Room Sizes
Primary Bedroom: 14x22
Bedroom 2: 15x16
Dining Area: 11x14
Den/ Great Room: 12x17
Kitchen: 8x22
Living room: 13x14
Listed By / Shown By
Listed By
Agency Name: Marx-Bensdorf, REALTORS
Agency Phone: 901-682-1868
Shown By
Agency Title: Local Agency Realty Group
Agency Phone: 662-253-0808

Estimate Your Payment
Estimated Payment
$ 2,203.08 per month $2,101.03 Principal & Interest $0.00 Property Tax (data not provided by mls) $102.05 Homeowner's Insurance
352 Clove Dr, Unit 352 | MLS# 10233515
This condo located at 352 Clove Dr, Unit 352, Memphis, TN 38117 is currently listed for sale with an asking price of $349,900. This property was built in 1976 and has 2 bedrooms and 2 full and 1 partial baths. Clove Dr, Unit 352 is located in the PECAN GROVE CONDOMINIUMS subdivision. Search PECAN GROVE CONDOMINIUMS real estate on www.localagencyrealty.com today.