
BEDS5
BATHS3 full
MLS#10220314
STATUSActive
PROPERTY TYPEResidential - Single Family
SUBDIVISIONWOLF RIDGE SEC B
Property Description
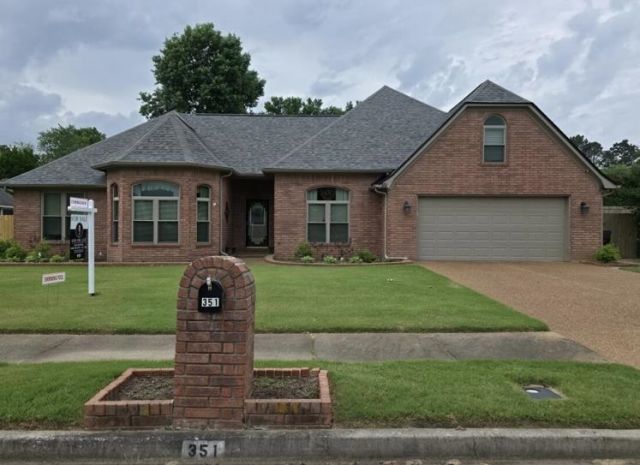
Welcome home to this beautiful 5-bedroom, 3-bath property perfectly designed for both comfort and everyday living. With 3 bedrooms conveniently located downstairs, this layout offers flexibility for families, guests, or a home office setup. Nestled in a kid-friendly neighborhood, this home is ideal for making lasting memories. Step outside to your private backyard oasis featuring a stunning pool, perfect for relaxing or entertaining all summer long.
Property Features
Property Type: Residential - Single Family
Cooling: Ceiling Fan(s), Central, Window Unit(s)
Fenced: Yes
Fireplaces: 1
Garage: 2 car attached
Heating: Central
Home Style: Traditional
Lot Size: 0.30 Acres
Year Built: 1994
Feature Descriptions
Additional Rooms: Attic, Bonus Room, Entry Hall, Laundry Closet, Laundry Room, Play Room
Bed and Bath: 1 or More BR Down, Full Bath Down, Primary Down, Separate Tub & Shower, Sky Light(s) in Bath, Vaulted/Coffered Primary
Days on Site: 126
Exterior: Porch, Patio
Exterior/ Windows: Brick Veneer, Double Pane Window(s)
Fireplace: Gas Logs, Gas Starter
Floors/ Ceilings: Smooth Ceiling, Tile, Vinyl/Luxury Vinyl Floor
Interior: All Window Treatments, Walk-In Closet(s), Attic Access, Walk-In Attic, Rear Stairs to Playroom, Sky Light(s)
Interior Equipment: Cable Available, Cable Wired, Continuous Cleaning Oven, Cooktop, Dishwasher, Disposal, Microwave
Living/ Dining Room: Eat-In Kitchen, Pantry, Second Dishwasher, Separate Breakfast Room, Separate Dining Room, Separate Living Room, Washer/Dryer Connections
Lot: Cove, Landscaped, Level, Wood Fenced
Master Bath: Double Sinks, Separate His/ Her Baths, Separate Shower, Tile Floor, Vaulted/Coffered Ceiling, Whirlpool Tub
Parking/ Storage: Driveway/Pad, Garage Door Opener(s), Gate Clickers
Pool: In Ground
Swimming Pool: Yes
Total Rooms: 3
Room Sizes
Primary Bedroom: 17X16
Dining Area: 16X15
Den/ Great Room: 20X22
Living room: 20X22
Listed By / Shown By
Listed By
Agency Name: eXp Realty, LLC
Agency Phone: 888-519-5113
Shown By
Agency Title: Local Agency Realty Group
Agency Phone: 662-253-0808

Estimate Your Payment
Estimated Payment
$ 2,927.79 per month $2,792.16 Principal & Interest $0.00 Property Tax (data not provided by mls) $135.63 Homeowner's Insurance
351 Wolf Lair Cv | MLS# 10220314
This single family home located at 351 Wolf Lair Cv, Collierville, TN 38017 is currently listed for sale with an asking price of $465,000. This property was built in 1994 and has 5 bedrooms and 3 full baths. Wolf Lair Cv is located in the WOLF RIDGE SEC B subdivision. Search WOLF RIDGE SEC B real estate on www.localagencyrealty.com today.