
BEDS6
BATHS7 full 5 partial
MLS#10234462
STATUSActive
PROPERTY TYPEResidential - Single Family
SUBDIVISIONSOUTHWIND PH6 SEC C
Property Description
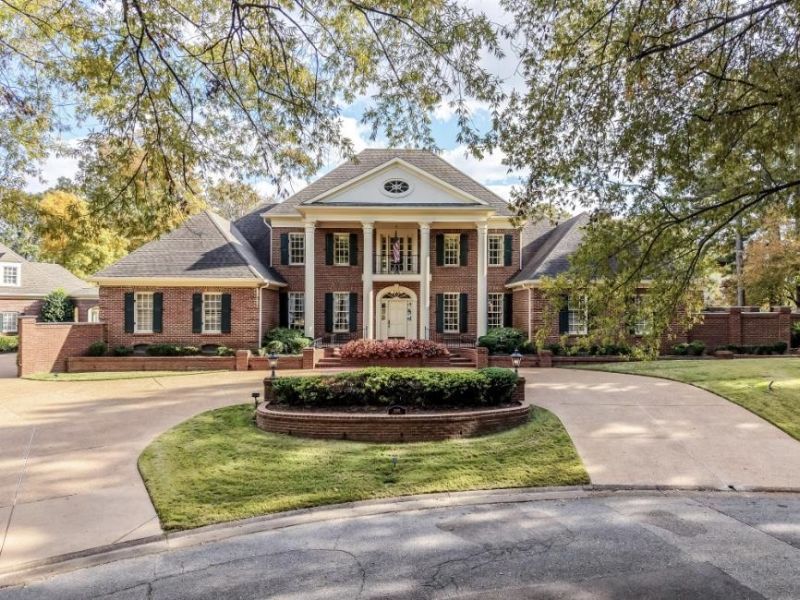
On Southwind TPC's 14th green and 15th tee! NO CITY TAXES! Custom built by Doyle Ricks for the original owner. 6 garages! 3 heated & cooled! 2 bedrooms down! 3 up with office. Library on 3rd floor! Elevator! Media room with kitchen & built ins. FABULOUS VIEWS FROM PORCHES FROM EVERY SIDE OF THE HOUSE! 4 masonry fireplaces! Private pool bath adjacent to primary bath. Workout rm by primary bath. Sitting area in primary. Covered porches galore along with screened porches. Guest suite/carriage house with full bath, kitchen and sunroom. Iron driveway gate. Wine fridge. Instant hot. 2 ice makers. INCREDIBLE VALUE IN SOUTHWIND!
Property Features
Property Type: Residential - Single Family
Cooling: 220 Wiring,3 or More Systems, Central
Fenced: Yes
Fireplaces: 4
Garage: 6 car attached
Heating: Central, Gas, Electric,3 or More Systems
Home Style: Colonial
Lot Size: 0.71 Acres
Roof Type: Composition Shingles
Year Built: 1991
Feature Descriptions
Additional Rooms: Laundry Room, Library/Study, Sun Room, Play Room, Bonus Room, Office/Sewing Room, In-Law Quarters, Separate Guest House,2nd Kitchen, Entry Hall, Loft/Balcony, Media Room, Attic, Storage Room, Scullery
Bed and Bath: 1 or More BR Down, Primary Down, Luxury Primary Bath, Double Vanity Bath, Whirlpool(s), Separate Tub & Shower, Full Bath Down, Half Bath Down, Steam Shower
Days on Site: 2
Exterior: Auto Lawn Sprinkler, Pool Cleaning Equipment, Porch, Screen Porch, Patio, Guarded Gate, Courtyard, Balcony, Well Landscaped Grounds, Brick or Stone Fence, Storage, Workshop, Brick/Ironed Fence, Iron Fence
Exterior/ Windows: Brick Veneer, Double Pane Window(s)
Fireplace: Masonry, Vented Gas Fireplace, In Living Room, In Primary Bedroom, In Keeping/Hearth room, Gas Starter, Gas Logs
Flood Insurance Required: No
Floors/ Ceilings: Part Hardwood, Part Carpet, Brick Floor, Smooth Ceiling,9 or more Ft. Ceiling, Two Story Foyer
Interior: All Window Treatments, Wet Bar, Walk-In Closet(s), Cedar Lined Closet(s), Attic Access, Walk-In Attic, Central Vacuum, Rear Stairs to Playroom, Powder/Dressing Room, Vent Hood/Exhaust Fan
Interior Equipment: Double Oven, Disposal, Dishwasher, Refrigerator, Washer, Dryer, Cable Wired, Separate Ice Maker
Living/ Dining Room: Separate Living Room, Separate Dining Room, Separate Den, Updated/Renovated Kitchen, Breakfast Bar, Separate Breakfast Room, Island In Kitchen, Washer/Dryer Connections, Keeping/Hearth Room, Second Dishwasher
Lot: Some Trees, Level, Water View, Water Access, Golf Course Frontage, Cove, Professionally Landscaped, Brick/Stone Fenced, Iron Fenced, Brick/Iron Fenced
Master Bath: Double Sinks, Dressing Area, Separate His/ Her Baths, Separate Shower, Smooth Ceiling, Whirlpool Tub
Parking/ Storage: Circular Drive, More than 3 Coverd Spaces, Storage Room(s), Workshop(s), Garage Door Opener(s), Back-Load Garage, Gated Parking
Pool: In Ground
Swimming Pool: Yes
Total Rooms: 16
Water/ Sewer: Electric Water Heater, Gas Water Heater, Public Sewer, Public Water, Tankless Water Heater
Room Sizes
Primary Bedroom: 20x20
Bedroom 2: 14x13
Bedroom 3: 17x16
Bedroom 4: 14x13
Bedroom 5: 19x14
Dining Area: 19x14
Den/ Great Room: 22x20
Kitchen: 27x15
Breakfast Room: 14x13
Bonus Room: 22x22
Office: 14x14
Living room: 14x14
Listed By / Shown By
Listed By
Agency Name: Ware Jones, REALTORS
Agency Phone: 901-450-4011
Shown By
Agency Title: Local Agency Realty Group
Agency Phone: 662-253-0808

Estimate Your Payment
Estimated Payment
$ 9,948.17 per month $9,487.34 Principal & Interest $0.00 Property Tax (data not provided by mls) $460.83 Homeowner's Insurance
3440 Pinebrake Cv | MLS# 10234462
This single family home located at 3440 Pinebrake Cv, Memphis, TN 38125 is currently listed for sale with an asking price of $1,580,000. This property was built in 1991 and has 6 bedrooms and 7 full and 5 partial baths. Pinebrake Cv is located in the SOUTHWIND PH6 SEC C subdivision. Search SOUTHWIND PH6 SEC C real estate on www.localagencyrealty.com today.