
BEDS3
BATHS2 full 1 partial
MLS#10228929
STATUSActive
PROPERTY TYPEResidential - Single Family
SUBDIVISIONMAGNOLIA PARK 1ST ADD
Property Description
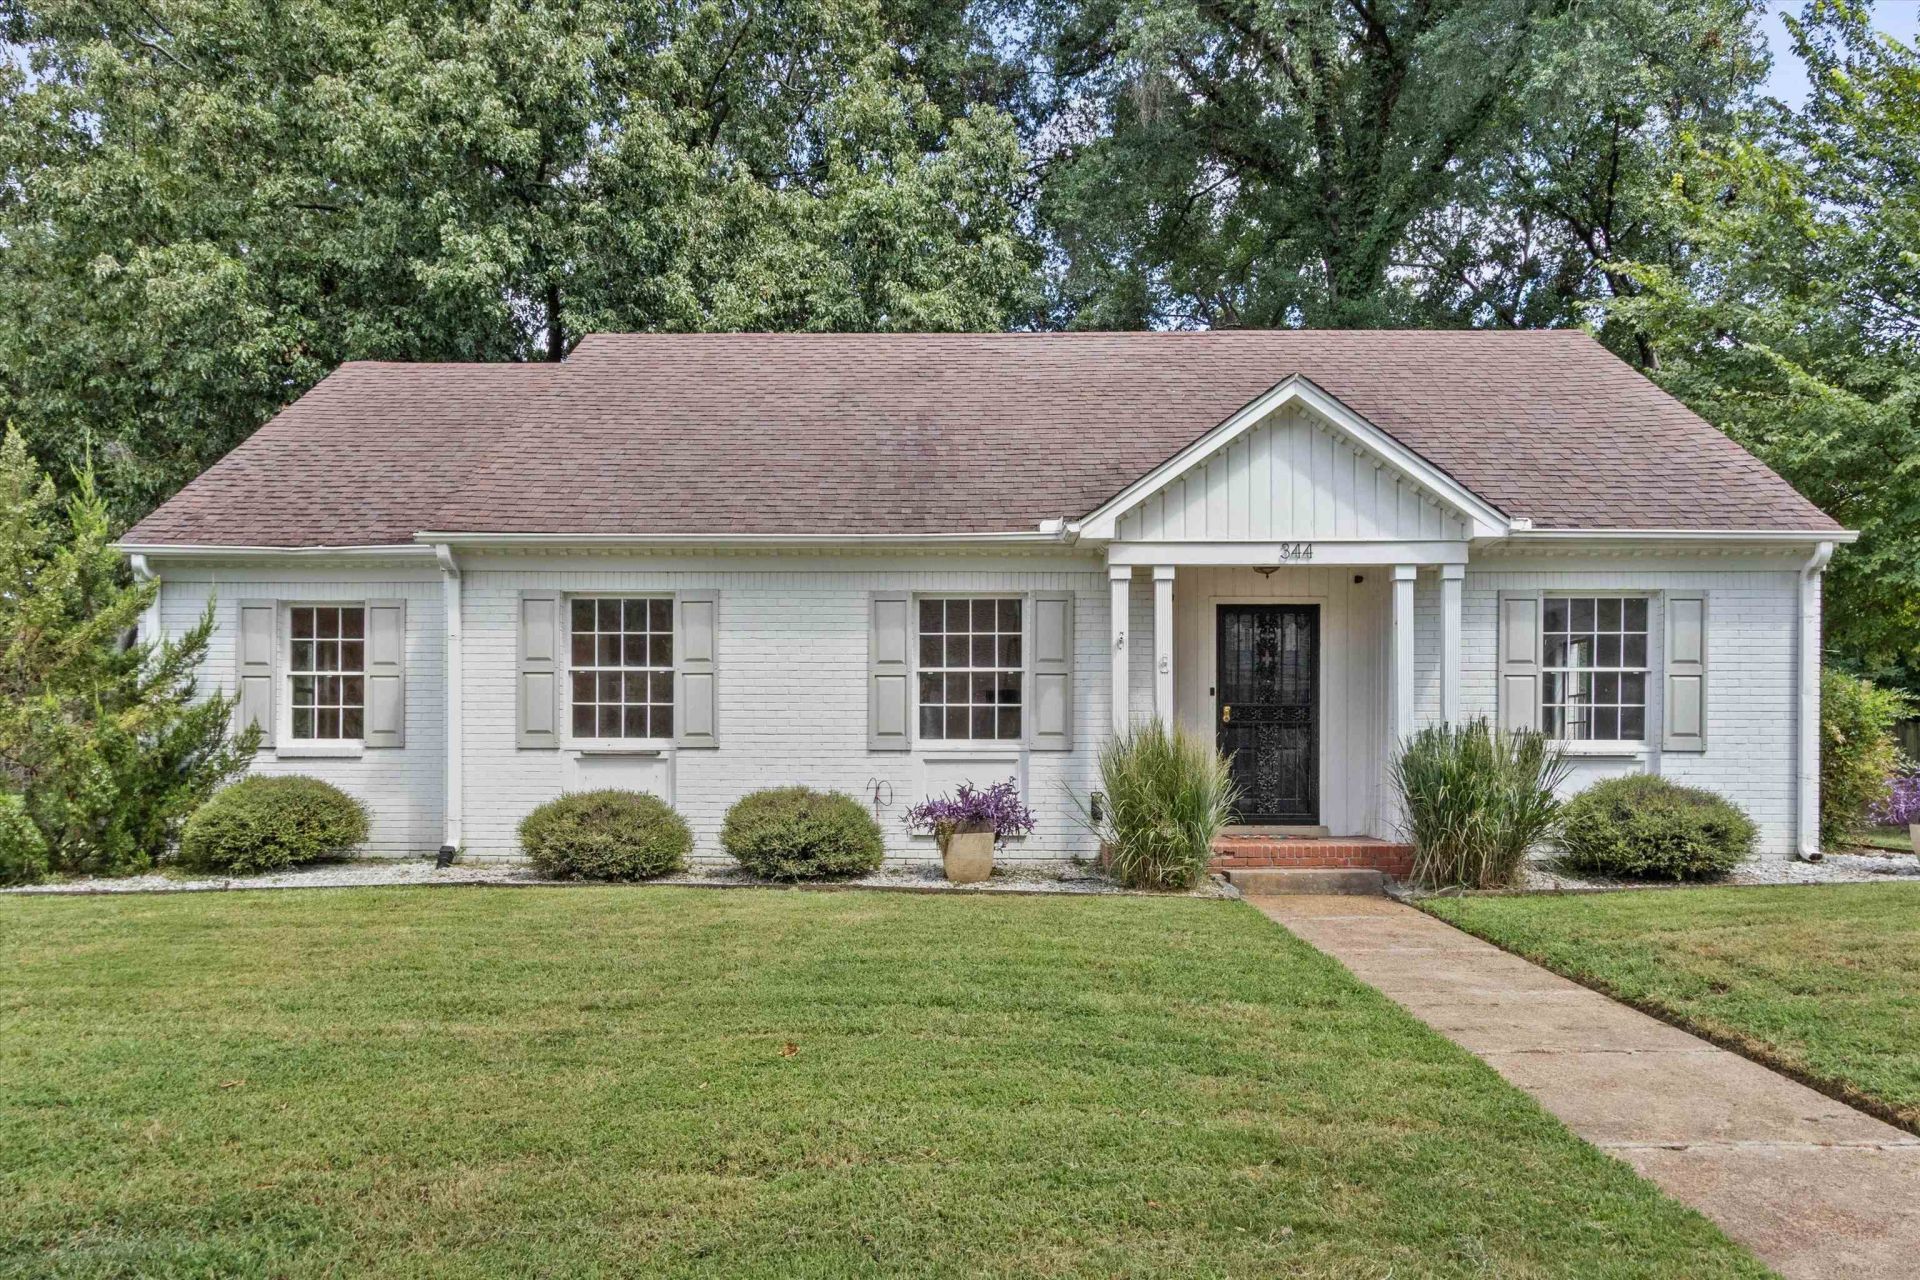
Lovely brick home in one of East Memphis' most sought-after neighborhoods! Sitting on a corner lot, this 3 bedroom, 2 1/2 bath home PLUS bonus/office has so much to love. With two living rooms and a bonus/office/playroom upstairs, the functional floorplan is for all types of homeowners. Original hardwood floors, updated bathrooms, new HVACs and some newer windows. Adorable patio and large yard for entertaining, plus a garage! All appliances can stay! Don't miss the chance to make this Cape Cod cutie yours! Currently zoned to White Station Elementary, Middle & High!
Property Features
Property Type: Residential - Single Family
Cooling: Central
Fenced: Yes
Fireplaces: 1
Garage: 1
Heating: Central
Home Style: Other (See Remarks), Traditional
Lot Size: 0.26 Acres
Roof Type: Composition Shingles
Year Built: 1955
Feature Descriptions
Additional Rooms: Bonus Room
Bed and Bath: 1 or More BR Down, Primary Down, Renovated Bathroom, Full Bath Down
Days on Site: 11
Exterior: Wrought Iron Security Drs, Patio, Wood Fence, Sidewalks
Exterior/ Windows: Brick Veneer
Fireplace: Decorative Only
Floors/ Ceilings: Hardwood Throughout
Interior: Attic Access
Interior Equipment: Range/Oven, Disposal, Dishwasher, Refrigerator, Washer, Dryer
Living/ Dining Room: Separate Living Room, Separate Dining Room, Great Room, Pantry
Lot: Level, Corner, Landscaped, Wood Fenced
Parking/ Storage: Driveway/Pad, Garage Door Opener(s), Side-Load Garage
Total Rooms: 7
Water/ Sewer: Public Sewer, Public Water
Room Sizes
Primary Bedroom: 14x11
Bedroom 2: 15x11
Bedroom 3: 26x10
Dining Area: 11x10
Den/ Great Room: 19x14
Kitchen: 14x8
Bonus Room: 13x11
Living room: 13x11
Listed By / Shown By
Listed By
Agency Name: Real Estate Agency
Agency Phone: 901-625-5200
Shown By
Agency Title: Local Agency Realty Group
Agency Phone: 662-253-0808

Estimate Your Payment
Estimated Payment
$ 2,203.71 per month $2,101.63 Principal & Interest $0.00 Property Tax (data not provided by mls) $102.08 Homeowner's Insurance
344 Chuckwood Rd | MLS# 10228929
This single family home located at 344 Chuckwood Rd, Memphis, TN 38117 is currently listed for sale with an asking price of $350,000. This property was built in 1955 and has 3 bedrooms and 2 full and 1 partial baths. Chuckwood Rd is located in the MAGNOLIA PARK 1ST ADD subdivision. Search MAGNOLIA PARK 1ST ADD real estate on www.localagencyrealty.com today.