
BEDS2
BATHS1 full
MLS#10229354
STATUSActive
PROPERTY TYPEResidential - Single Family
SUBDIVISION072I E 02601
Property Description
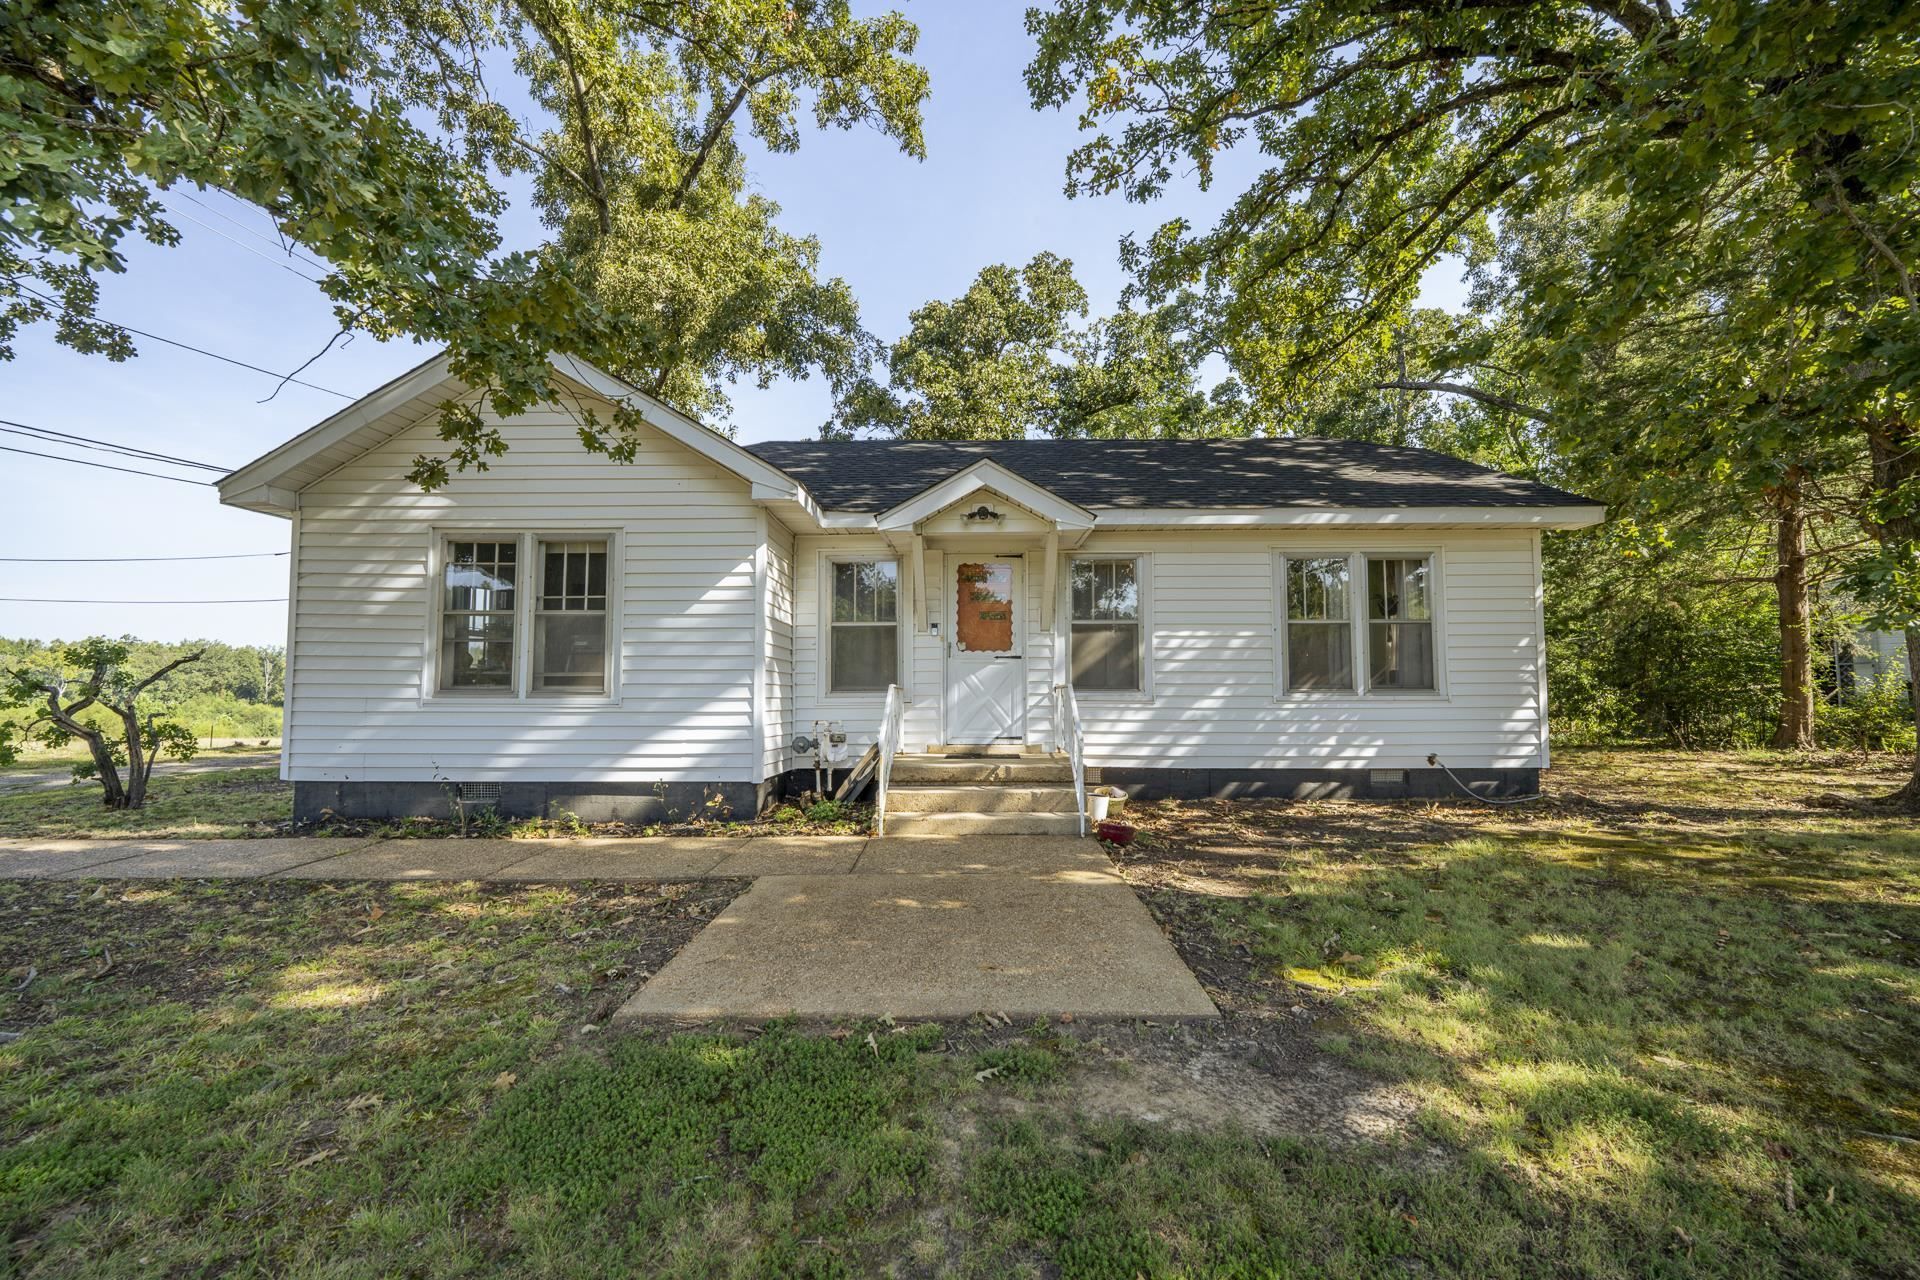
In-town charm with a tiny touch of extra! This unique Savannah property is full of character, featuring a charming retro feel and a bonus tiny house tucked away out back. The main home offers plenty of personality with those special touches you just don't find in every home. Conveniently located in town and close to everything Savannah has to offer, while the additional tiny house opens the door to so many possibilities?guest space, a home office, hobby room, or your own little hideaway. If you've been looking for something with charm, character, and a little something extra, 340 Oak St. is definitely worth a look!
Property Features
Property Type: Residential - Single Family
Cooling: Ceiling Fan(s), Central, Window Unit(s)
Heating: Central, Gas
Home Style: Traditional
Lot Size: 0.49 Acres
Roof Type: Composition Shingles
Year Built: 1940
Feature Descriptions
Additional Rooms: Separate Guest House, Entry Hall, Attic
Bed and Bath: All Bedrooms Down, Primary Down, Full Bath Down
Days on Site: 2
Exterior: Porch
Exterior/ Windows: Vinyl Siding
Flood Insurance Required: No
Floors/ Ceilings: Hardwood Throughout, Tile, Smooth Ceiling
Handicap: Accessible Fixtures, Grab Bars, Ramp, Wheelchair Mobility
Interior: All Window Treatments, Handicap Design, Security System, Smoke Detector(s)
Interior Equipment: Range/Oven, Gas Cooking, Disposal, Dishwasher, Microwave, Refrigerator, Washer, Dryer, Cable Available, Other (See REMARKS)
Living/ Dining Room: Separate Living Room, Separate Dining Room, Pantry, Washer/Dryer Connections, W/D Connection in Kitchen, Other (See Remarks)
Lot: Some Trees, Corner, Landscaped
Master Bath: Dressing Area, Smooth Ceiling, Tile Floor
Parking/ Storage: Driveway/Pad, Circular Drive
Security: yes
Total Rooms: 7
Water/ Sewer: Public Sewer, Public Water
Room Sizes
Primary Bedroom: 13X13
Bedroom 2: 13X13
Dining Area: 10X13
Living room: 15X15
Listed By / Shown By
Listed By
Agency Name: Tiffany Jones Realty Group
Agency Phone: 731-438-3011
Shown By
Agency Title: Local Agency Realty Group
Agency Phone: 662-253-0808

Estimate Your Payment
Estimated Payment
$ 1,020.00 per month $972.75 Principal & Interest $0.00 Property Tax (data not provided by mls) $47.25 Homeowner's Insurance
340 Oak St | MLS# 10229354
This single family home located at 340 Oak St, Savannah, TN 38372 is currently listed for sale with an asking price of $162,000. This property was built in 1940 and has 2 bedrooms and 1 full baths. Oak St is located in the 072I E 02601 subdivision. Search 072I E 02601 real estate on www.localagencyrealty.com today.