
BEDS4
BATHS2 full
MLS#10225242
STATUSActive
PROPERTY TYPEResidential - Single Family
SUBDIVISIONVILLAGE PARK PH1
Property Description
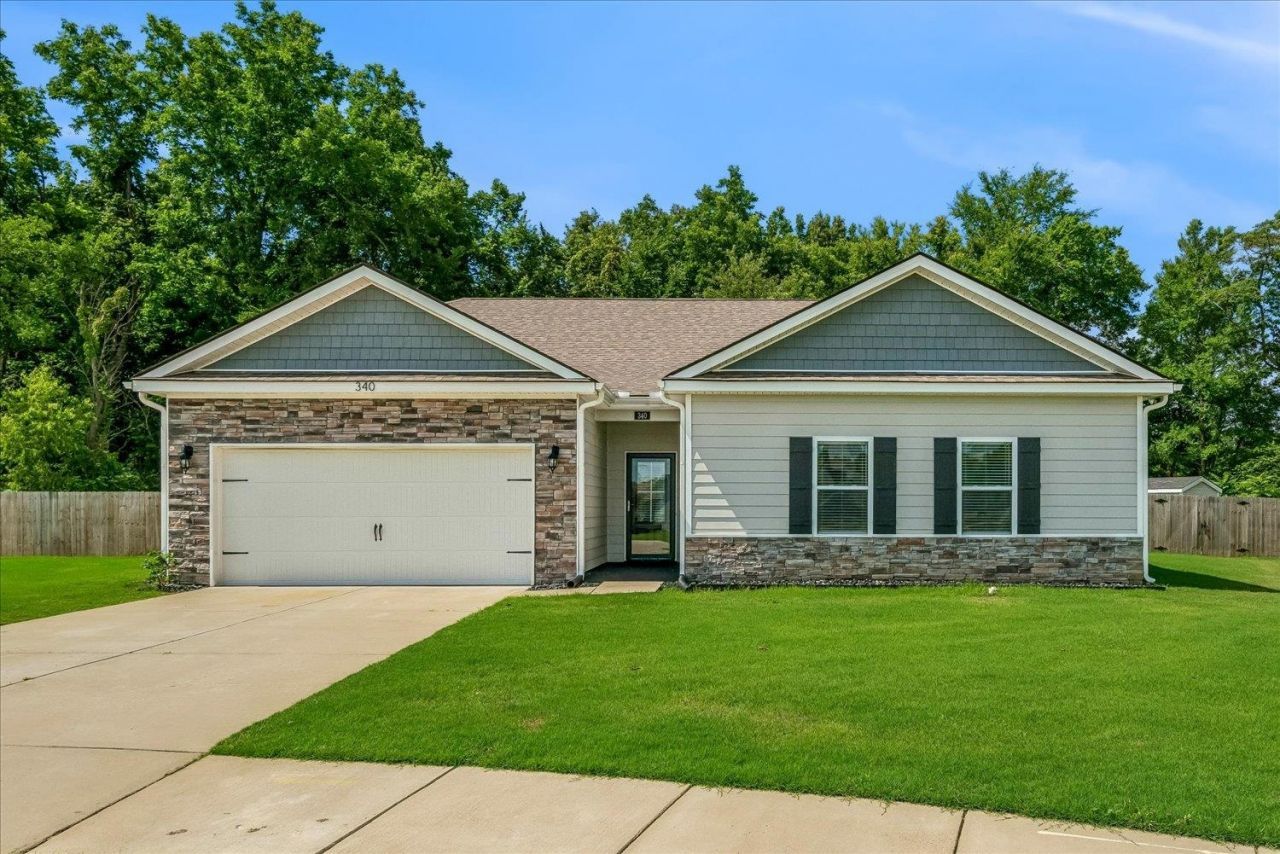
Better than new! This 2022-built 4 bedroom, 2 bath home in Village Park offers 2,210 sq ft of one-level living. Open great room with corner fireplace flows into an island kitchen with granite counters, stainless appliances, breakfast bar, and walk-in pantry, plus a separate dining area overlooking the backyard. Split bedroom plan with all bedrooms down; primary suite features a double-vanity bath, glass shower, and walk-in closet. Luxury vinyl plank in the main areas, carpeted bedrooms, and modern baths. Enjoy the covered rear patio with ceiling fans and a level, wood-fenced backyard. Front-load 2-car garage with opener. Convenient Oakland location minutes from Hwy 64.
Property Features
Property Type: Residential - Single Family
Cooling: Ceiling Fan(s), Central
Fenced: Yes
Fireplaces: 1
Garage: 2 car attached
Heating: Central
Home Style: Traditional
Year Built: 2022
Feature Descriptions
Bed and Bath: All Bedrooms Down
Days on Site: 14
Exterior: Porch, Covered Patio
Exterior/ Windows: Vinyl Siding, Stone, Double Pane Window(s), Vinyl Windows
Floors/ Ceilings: Part Carpet, Tile, Vinyl/Luxury Vinyl Floor, Smooth Ceiling
Living/ Dining Room: Separate Dining Room, Great Room, Breakfast Bar, Pantry, Island In Kitchen, Washer/Dryer Connections, Vinyl/Luxury Vinyl Floor
Lot: Level, Wood Fenced
Parking/ Storage: Driveway/Pad, Garage Door Opener(s), Front-Load Garage
Total Rooms: 7
Room Sizes
Dining Area: 0
Den/ Great Room: 0
Living room: 0
Listed By / Shown By
Listed By
Agency Name: Reid, REALTORS
Shown By
Agency Title: Local Agency Realty Group
Agency Phone: 662-253-0808

Estimate Your Payment
Estimated Payment
$ 2,127.52 per month $2,028.97 Principal & Interest $0.00 Property Tax (data not provided by mls) $98.55 Homeowner's Insurance
340 Driftwood Loop | MLS# 10225242
This single family home located at 340 Driftwood Loop, Oakland, TN 38060 is currently listed for sale with an asking price of $337,900. This property was built in 2022 and has 4 bedrooms and 2 full baths. Driftwood Loop is located in the VILLAGE PARK PH1 subdivision. Search VILLAGE PARK PH1 real estate on www.localagencyrealty.com today.