
BEDS3
BATHS2 full
MLS#10228501
STATUSPending
PROPERTY TYPEResidential - Single Family
SUBDIVISIONCORDES ELLENDALE HWY
Property Description
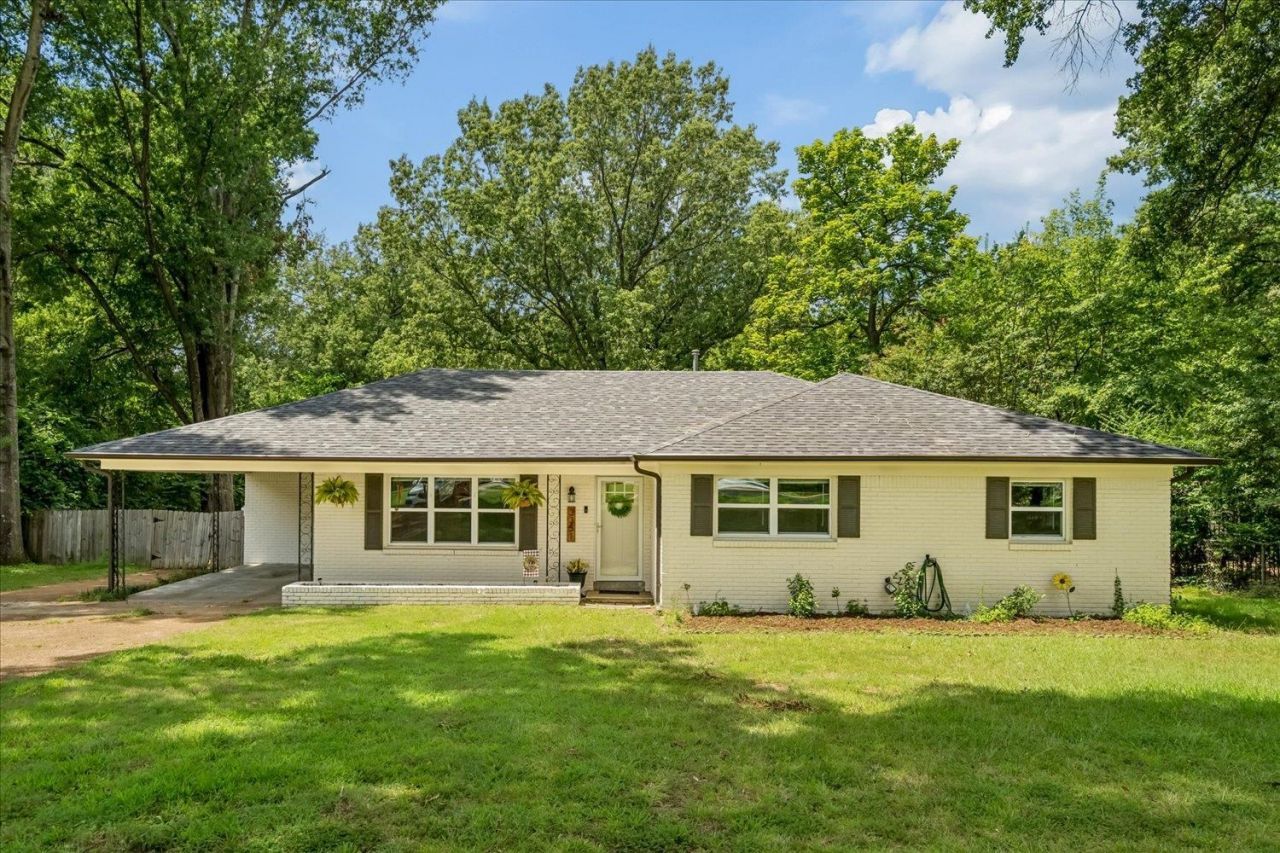
Beautifully established home in Bartlett featuring charming white painted brick and spacious once acre lot with mature trees and a parklike backyard. The roof is approximately 5 years old!! This home offers three bedrooms, two baths, two separate living areas, and a brand new kitchen (cabinets, floors, countertops and refrigerator included). One of the living spaces could easily serve as a fourth bedroom, office, or flex space. Enjoy a spacious laundry room, fresh paint and flooring throughout the spacious home. Outside you will find a two car detached garage, covered carport and a breezeway connecting the garage to a large storage room attached to the home. A wonderful combination of space, updates, and convenience in a desirable Bartlett location!!
Property Features
Property Type: Residential - Single Family
Cooling: Ceiling Fan(s), Central
Fenced: Yes
Heating: Central
Home Style: Traditional
Lot Size: 0.96 Acres
Roof Type: Composition Shingles
Year Built: 1959
Feature Descriptions
Bed and Bath: 1 or More BR Down
Days on Site: 16
Exterior: Porch, Patio, Storage
Exterior/ Windows: Brick Veneer, Vinyl Windows
Flood Insurance Required: No
Floors/ Ceilings: Wood Laminate Floors, Smooth Ceiling
Living/ Dining Room: Separate Living Room, Separate Dining Room
Lot: Wooded, Level, Landscaped, Wood Fenced, Chain Fenced
Parking/ Storage: Driveway/Pad, Storage Room(s), Garage Door Opener(s)
Total Rooms: 7
Room Sizes
Primary Bedroom: 14x11
Bedroom 2: 11x11
Bedroom 3: 11x10
Dining Area: 12x10
Den/ Great Room: 20x11
Living room: 16x11
Listed By / Shown By
Listed By
Agency Name: Bryan Realty Group
Agency Phone: 901-401-2208
Shown By
Agency Title: Local Agency Realty Group
Agency Phone: 662-253-0808

Estimate Your Payment
Estimated Payment
$ 1,951.23 per month $1,860.84 Principal & Interest $0.00 Property Tax (data not provided by mls) $90.39 Homeowner's Insurance
3351 Oak Rd | MLS# 10228501
This single family home located at 3351 Oak Rd, Bartlett, TN 38135 is currently listed for sale with an asking price of $309,900. This property was built in 1959 and has 3 bedrooms and 2 full baths. Oak Rd is located in the CORDES ELLENDALE HWY subdivision. Search CORDES ELLENDALE HWY real estate on www.localagencyrealty.com today.