
BEDS3
BATHS2 full 1 partial
MLS#10233695
STATUSActive
PROPERTY TYPEResidential - Single Family
SUBDIVISIONDOGWOOD HILLS
Property Description
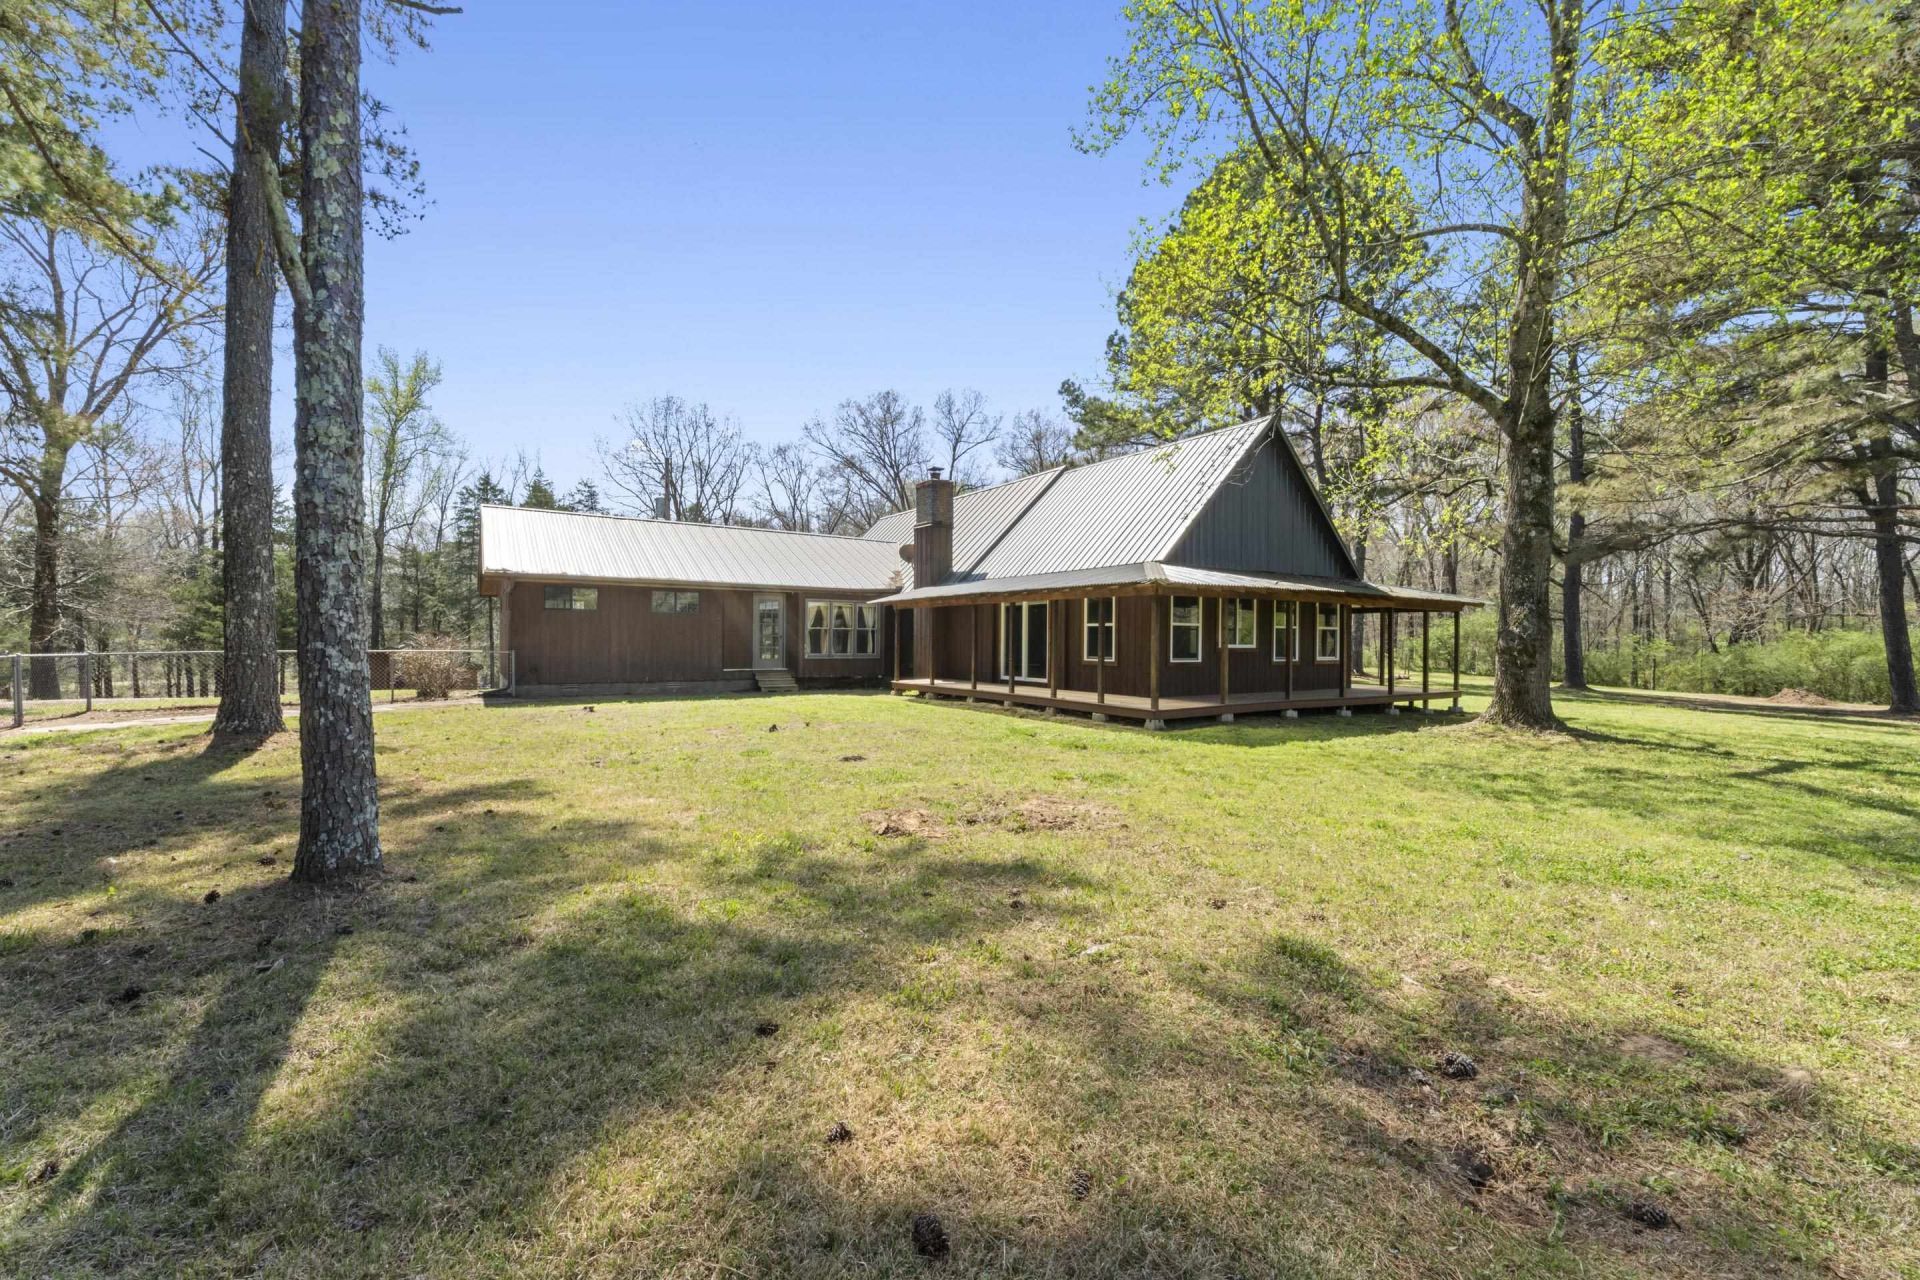
Experience the ultimate gentleman's hobby farm on 11+ acres in unincorporated Fayette County. This rustic cabin-style retreat is perfectly equipped for horses or cattle, including a powered barn with water and animal stals. At the heart of the estate lies a serene one-acre stocked pond, complemented by a charming guest house/lodge?the perfect escape for visitors and weekenders. The main home offers a functional layout with the primary suite, second bedroom, and office on the first floor, plus a versatile loft bedroom with a half bath upstairs. A large sunroom offers endless possibilities to extend the entertainment. The property boasts a detached workshop, ATV trails, covered RV parking to house al your equipment and toys. New floors, fresh paint, and ready for you to explore. Whether tending to the land or enjoying the view, this property offers a rare blend of utility and rustic luxury. A unique opportunity for those seeking a true country lifestyle. Cal now!
Property Features
Property Type: Residential - Single Family
Cooling: 220 Wiring, Ceiling Fan(s), Central
Fenced: Yes
Fireplaces: 1
Heating: Central, Gas, Propane Gas, Wood Stove, Fireplace Blowe
Home Style: Traditional
Lot Size: 11.27 Acres
Year Built: 1985
Feature Descriptions
Additional Rooms: Laundry Room, Loft/Balcony
Bed and Bath: 1 or More BR Down, Primary Down, Luxury Primary Bath, Whirlpool(s), Separate Tub & Shower, Full Bath Down
Exterior: Storage Building, Porch, On-Site Storage, Workshop
Exterior/ Windows: Wood/Composition, Double Pane Window(s)
Flood Insurance Required: No
Floors/ Ceilings: Wood Laminate Floors, Part Carpet, Tile, Smooth Ceiling, Vaulted/Coff/Tray Ceiling
Interior: All Window Treatments, Walk-In Closet(s), Mud Room
Interior Equipment: Range/Oven, Self Cleaning Oven, Double Oven, Microwave
Living/ Dining Room: Separate Living Room, Separate Dining Room, Breakfast Bar, Pantry, Island In Kitchen
Lot: Wooded, Water Frontage, Water Access, Landscaped, Chain Fenced
Master Bath: Separate Shower, Whirlpool Tub
Parking/ Storage: More than 3 Coverd Spaces, Storage Room(s), Workshop(s)
Total Rooms: 7
Water/ Sewer: Electric Water Heater, Septic Tank, Well Water
Room Sizes
Primary Bedroom: 16x13
Bedroom 2: 23x15
Bedroom 3: 16x12
Dining Area: 12x10
Den/ Great Room: 21
Kitchen: 21x11
Bonus Room: 10x9
Living room: 21x17
Listed By / Shown By
Listed By
Agency Name: The Porter Group
Agency Phone: 901-554-7171
Shown By
Agency Title: Local Agency Realty Group
Agency Phone: 662-253-0808

Estimate Your Payment
Estimated Payment
$ 2,644.45 per month $2,521.95 Principal & Interest $0.00 Property Tax (data not provided by mls) $122.50 Homeowner's Insurance
330 Wildflower Dr | MLS# 10233695
This single family home located at 330 Wildflower Dr, Somerville, TN 38068 is currently listed for sale with an asking price of $420,000. This property was built in 1985 and has 3 bedrooms and 2 full and 1 partial baths. Wildflower Dr is located in the DOGWOOD HILLS subdivision. Search DOGWOOD HILLS real estate on www.localagencyrealty.com today.