
BEDS5
BATHS3 full 1 partial
MLS#10205640
STATUSPending
PROPERTY TYPEResidential - Single Family
SUBDIVISIONBEDFORD PLANTATION PH1
Property Description
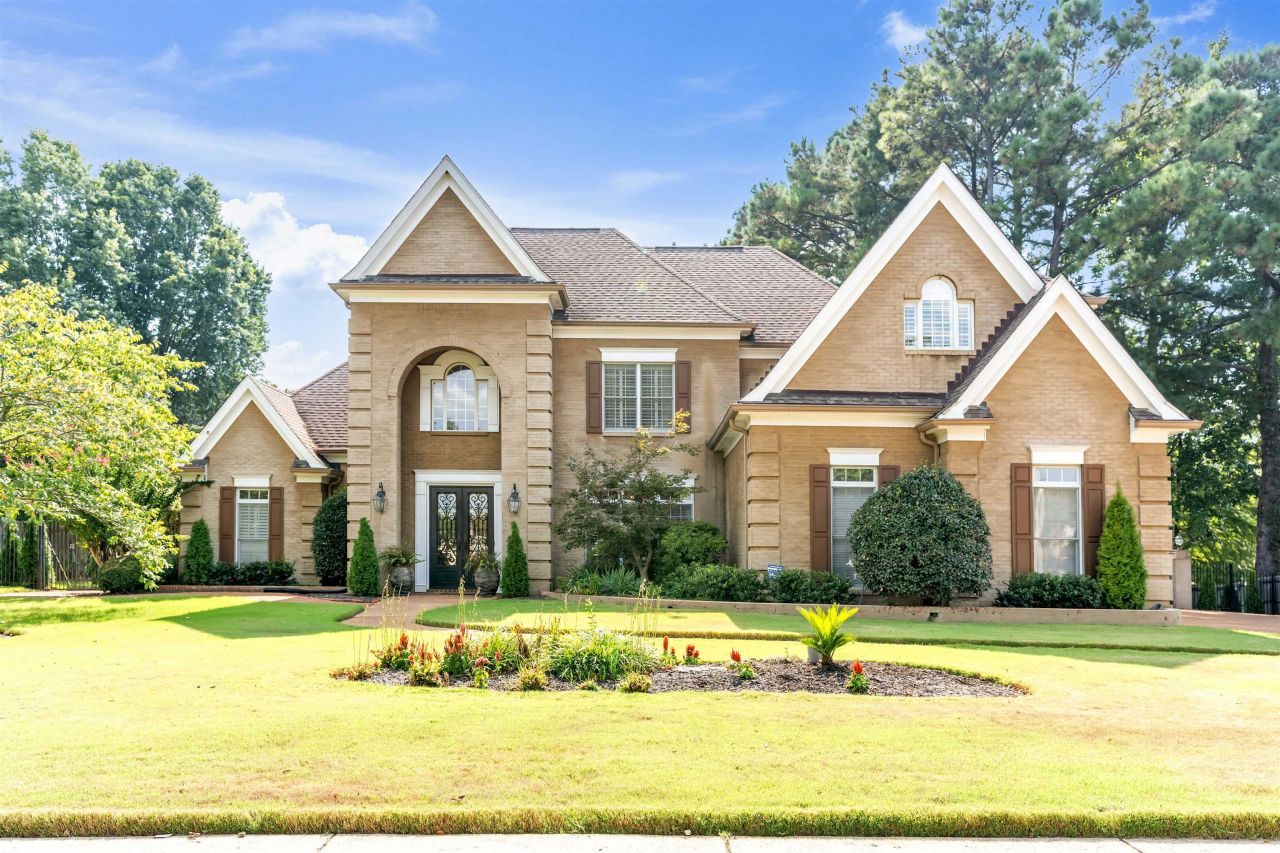
Located in the sought-after Bedford Plantation subdivision of Germantown, this beautifully maintained home offers 5 bedrooms, 3.5 bathrooms, and a versatile floor plan with two primary suites?one downstairs and one upstairs. Elegant imported Egyptian crystal chandeliers enhance the dining room, living room, and grand foyer, while remodeled fireplaces add warmth and character. The renovated kitchen features an island, breakfast bar, and breakfast area, making it ideal for both everyday living and entertaining. Step outside to a private backyard retreat complete with a gunite swimming pool, hot tub, and outdoor bathroom/shower. Recent updates include a roof approximately five years old, renovated bathrooms, updated pool equipment, newer hot water systems, hardwood flooring throughout much of the home, and beautifully remodeled fireplaces. Contact me for more information or a private showing.
Property Features
Property Type: Residential - Single Family
Cooling: Ceiling Fan(s), Central
Fenced: Yes
Fireplaces: 2
Garage: 3 car attached
Heating: Central
Home Style: Traditional
Roof Type: Composition Shingles
Year Built: 1998
Feature Descriptions
Additional Rooms: Bonus Room
Bed and Bath: 1 or More BR Down,2 Full Primary Baths, Double Vanity Bath, Full Bath Down, Half Bath Down, Luxury Primary Bath, Primary Down, Primary Up, Renovated Bathroom, Separate Tub & Shower, Two Primaries, Vaulted/Coffered Primary
Days on Site: 354
Exterior: Gazebo, Hot Tub, Patio, Pool Cleaning Equipment, Well Landscaped Grounds, Wood Fence, Wrought Iron Security Drs
Exterior/ Windows: Brick Veneer, Storm Door(s), Wood Window(s)
Fireplace: In Den/Great Room, In Keeping/Hearth room
Floors/ Ceilings: 9 or more Ft. Ceiling, Part Carpet, Part Hardwood, Smooth Ceiling, Tile, Two Story Foyer, Vaulted/Coff/Tray Ceiling
Interior: All Window Treatments, Attic Access, Walk-In Attic
Interior Equipment: Continuous Cleaning Oven, Dishwasher, Double Oven, Gas Cooking, Microwave, Range/Oven, Refrigerator, Self Cleaning Oven
Living/ Dining Room: Breakfast Bar, Eat-In Kitchen, Island In Kitchen, Keeping/Hearth Room, Separate Breakfast Room, Separate Den, Separate Dining Room, Updated/Renovated Kitchen
Lot: Landscaped, Professionally Landscaped, Some Trees, Wood Fenced
Master Bedroom: Full Bath, Hardwood Floor, Level 1,Smooth Ceiling, Tile Floor, Vaulted/Coffered Ceiling, Walk-In Closet
Parking/ Storage: Driveway/Pad, Garage Door Opener(s), More than 3 Coverd Spaces, Side-Load Garage
Pool: In Ground
Swimming Pool: Yes
Total Rooms: 9
Room Sizes
Primary Bedroom: 15x18
Bedroom 2: 12x15
Bedroom 3: 14x14
Bedroom 4: 15x12
Bedroom 5: 24X15
Dining Area: 16x17
Den/ Great Room: 14x20
Kitchen: 13x14
Breakfast Room: 13x14
Listed By / Shown By
Listed By
Agency Name: TRG Real Estate Services, LLC
Agency Phone: 901-870-1224
Shown By
Agency Title: Local Agency Realty Group
Agency Phone: 662-253-0808

Estimate Your Payment
Estimated Payment
$ 4,715.94 per month $4,497.48 Principal & Interest $0.00 Property Tax (data not provided by mls) $218.46 Homeowner's Insurance
3279 Duke Cir | MLS# 10205640
This single family home located at 3279 Duke Cir, Germantown, TN 38139 is currently listed for sale with an asking price of $749,000. This property was built in 1998 and has 5 bedrooms and 3 full and 1 partial baths. Duke Cir is located in the BEDFORD PLANTATION PH1 subdivision. Search BEDFORD PLANTATION PH1 real estate on www.localagencyrealty.com today.