
BEDS5
BATHS3 full
MLS#10228538
STATUSPending
PROPERTY TYPEResidential - Single Family
SUBDIVISIONBRIARWOOD PH1B
Property Description
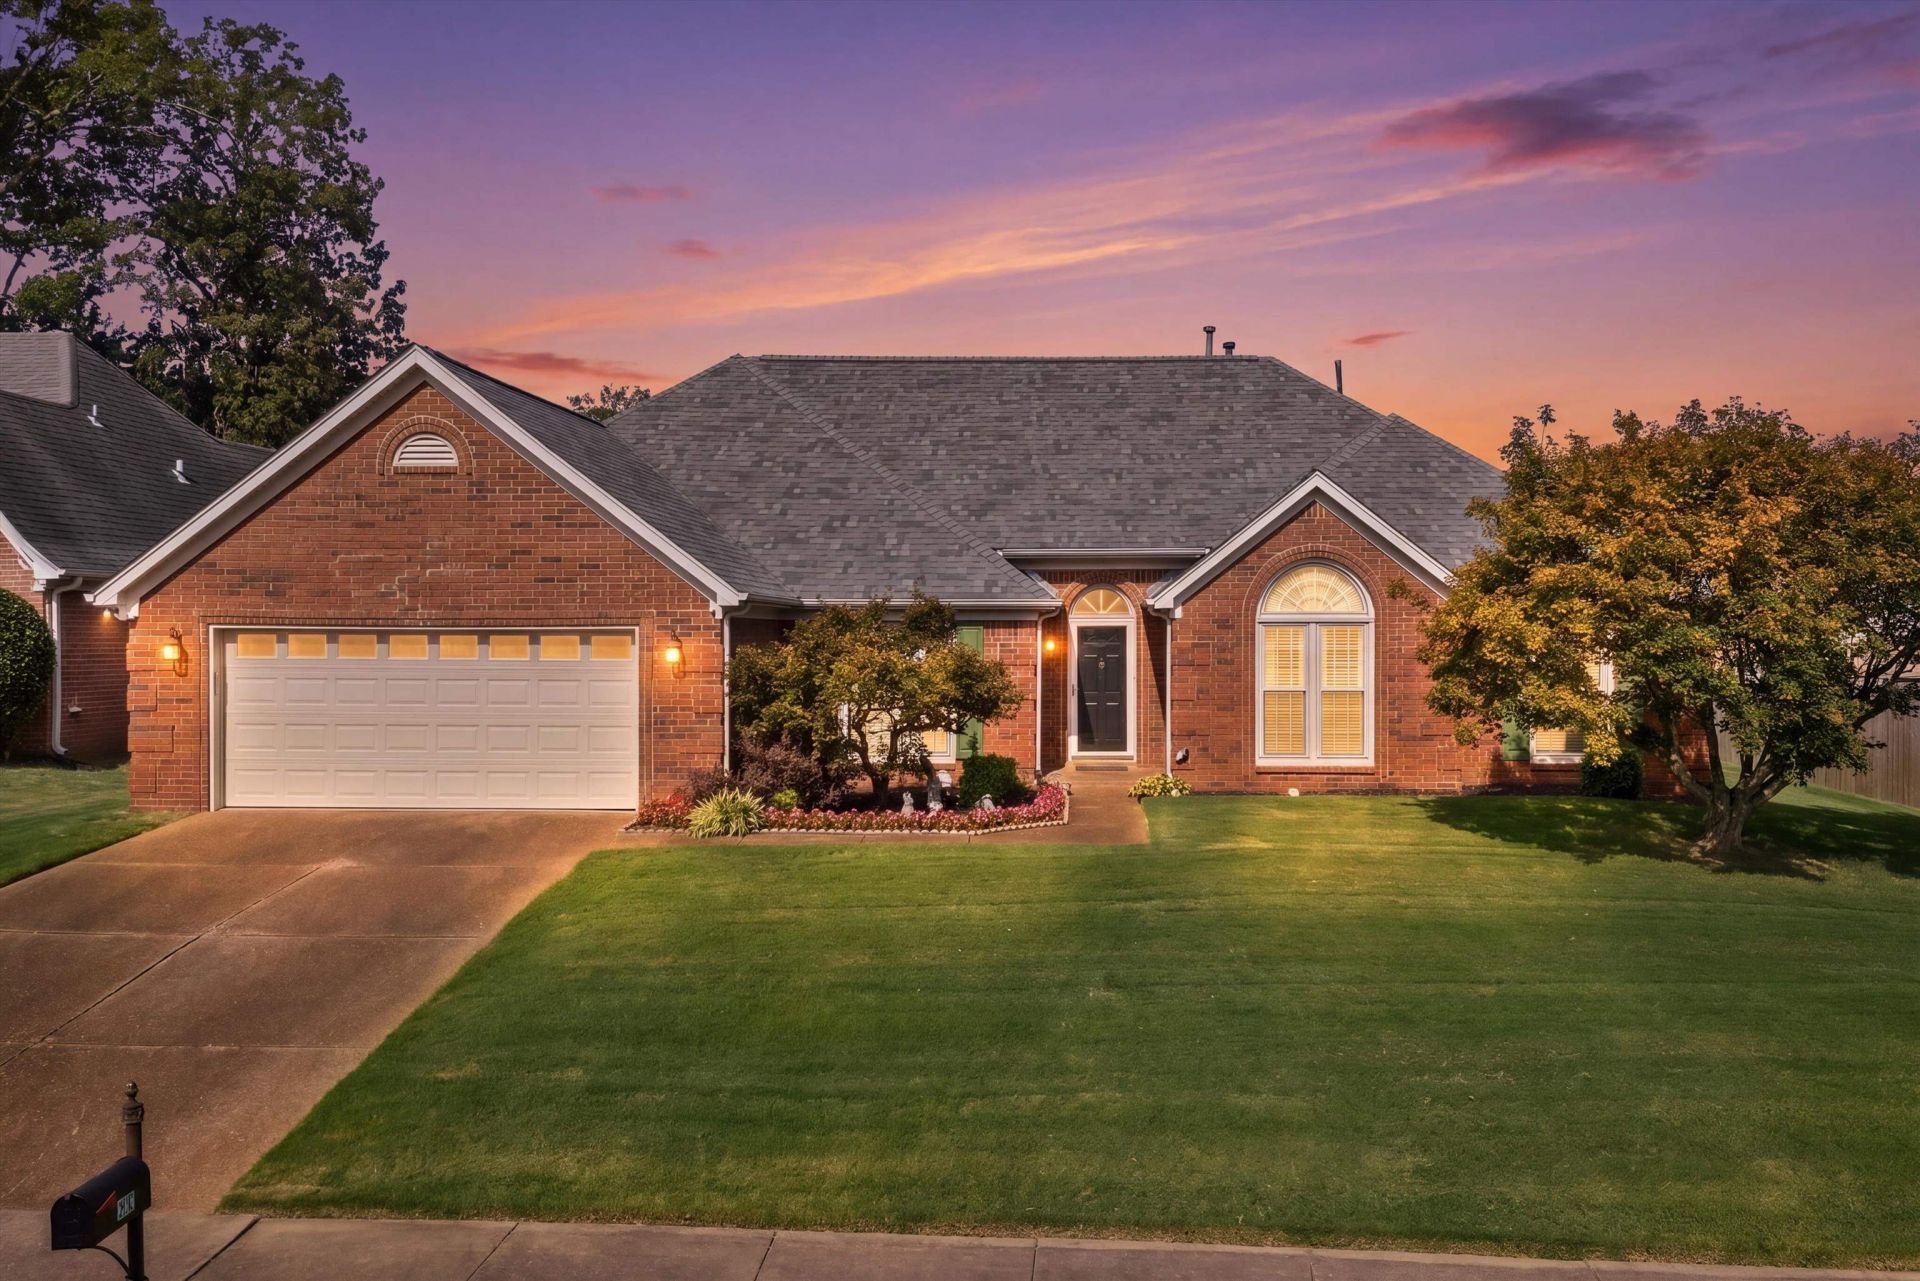
Spacious 5-bedroom, 3-bath home in the heart of Bartlett, conveniently located off Whitten Road. Original owner! Features formal living and dining rooms, eat-in kitchen, den with fireplace, and sun porch. New carpet installed this week. Pre-listing home inspection completed and all repairs made. Enjoy the large, flat backyard and covered patio?perfect for relaxing or entertaining. A well-cared-for home ready for its next owner!
Property Features
Property Type: Residential - Single Family
Cooling: Ceiling Fan(s), Central, Dual System
Fenced: Yes
Fireplaces: 1
Garage: 2 car attached
Heating: Central, Gas, Dual System
Home Style: Traditional
Lot Size: 0.24 Acres
Roof Type: Composition Shingles
Year Built: 1995
Feature Descriptions
Additional Rooms: Laundry Room, Sun Room
Bed and Bath: 1 or More BR Down, Primary Down, Double Vanity Bath, Whirlpool(s), Separate Tub & Shower
Days on Site: 15
Exterior: Covered Patio
Exterior/ Windows: Brick Veneer, Vinyl Siding, Aluminum Window(s), Double Pane Window(s), Storm Door(s)
Fireplace: Masonry, Vented Gas Fireplace, In Den/Great Room, Gas Logs
Floors/ Ceilings: Wall to Wall Carpet, Part Hardwood, Tile, Sprayed Ceiling
Interior: All Window Treatments, Walk-In Closet(s), Attic Access, Walk-In Attic, Security System, Smoke Detector(s), Monitored Alarm
Interior Equipment: Range/Oven, Self Cleaning Oven, Disposal, Dishwasher, Refrigerator, Washer, Dryer, Cable Wired
Living/ Dining Room: Separate Living Room, Separate Dining Room, Separate Den, Eat-In Kitchen, Pantry
Lot: Level, Professionally Landscaped, Wood Fenced
Master Bath: Double Sinks, Separate Shower, Tile Floor, Whirlpool Tub
Master Bedroom: Level 1,Walk-In Closet, Full Bath, Carpet
Parking/ Storage: Garage Door Opener(s), Front-Load Garage
Security: yes
Total Rooms: 9
Water/ Sewer: Gas Water Heater, Public Sewer, Public Water
Room Sizes
Primary Bedroom: 14x14
Bedroom 2: 11x12
Bedroom 3: 10x10
Bedroom 4: 14x12
Bedroom 5: 12x12
Dining Area: 12x12
Den/ Great Room: 13x16
Kitchen: 11x12
Breakfast Room: 11x10
Living room: 14x14
Listed By / Shown By
Listed By
Agency Name: Crye-Leike, Inc., REALTORS
Agency Phone: 901-854-5050
Shown By
Agency Title: Local Agency Realty Group
Agency Phone: 662-253-0808

Estimate Your Payment
Estimated Payment
$ 2,014.82 per month $1,921.49 Principal & Interest $0.00 Property Tax (data not provided by mls) $93.33 Homeowner's Insurance
3231 Woodsman Ln | MLS# 10228538
This single family home located at 3231 Woodsman Ln, Bartlett, TN 38135 is currently listed for sale with an asking price of $320,000. This property was built in 1995 and has 5 bedrooms and 3 full baths. Woodsman Ln is located in the BRIARWOOD PH1B subdivision. Search BRIARWOOD PH1B real estate on www.localagencyrealty.com today.