
BEDS3
BATHS1 full
MLS#10230829
STATUSActive
PROPERTY TYPEResidential - Single Family
SUBDIVISIONPOPLAR PARK (NORTH)
Property Description
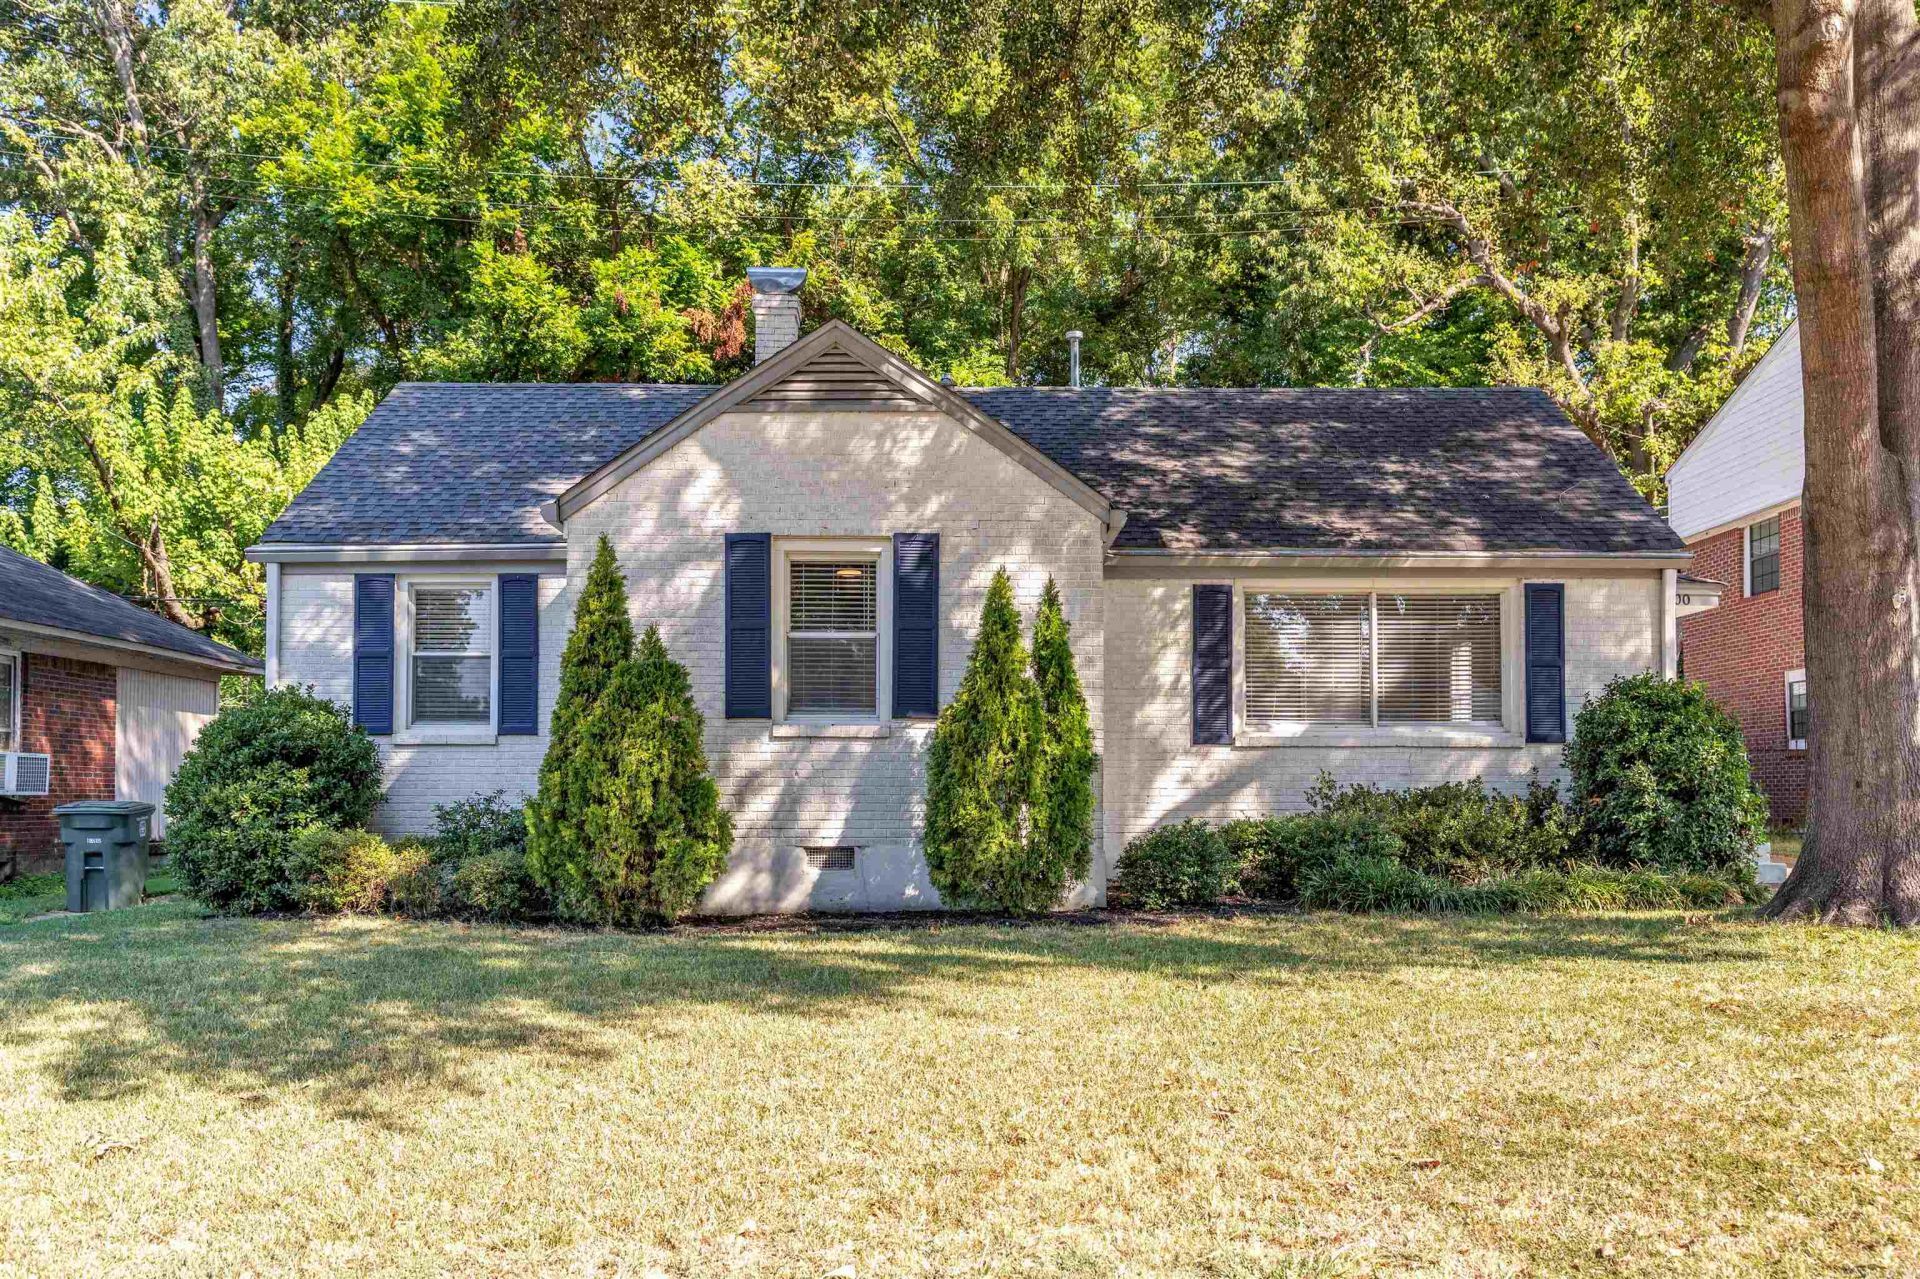
Beautiful wooden floors, fresh paint, and appliances included! Brand new HVAC system as well. You'll love the functional layout and easy maintenance. A really neat little secluded neighborhood community. Really great location - right between Midtown life and east memphis. A perfect spot for anyone who likes quick access to various types of restaurants and shopping. Right around the corner from the Greenline and several parks. The laundry room is a nice touch, and provides a lot of great extra storage. The detached garage isn't common for the area, a great perk for sure. Ready for it's new owner. Come see it and make it yours! A midtown charmer, for sure! Forgivable Grant of up to 3.5% of sales price - up to $7,500 with Resenant Bank! Use toward your down payment, closing costs, or prepaid expenses!
Property Features
Property Type: Residential - Single Family
Cooling: 220 Wiring, Ceiling Fan(s), Central, Other (See REMAR
Garage: 1
Heating: Central
Home Style: Traditional, Other (See Remarks)
Lot Size: 0.19 Acres
Roof Type: Composition Shingles, Other (See REMARKS)
Year Built: 1950
Feature Descriptions
Additional Rooms: Laundry Room, Other (See Remarks)
Bed and Bath: All Bedrooms Down, Primary Down, Full Bath Down, Other (See Remarks)
Days on Site: 44
Exterior/ Windows: Brick Veneer, Other (See Remarks)
Floors/ Ceilings: Hardwood Throughout, Tile, Other (See REMARKS)
Interior: All Window Treatments, Smoke Detector(s), Other (See REMARKS)
Interior Equipment: Range/Oven, Dishwasher, Refrigerator, Washer, Dryer, Cable Available, Other (See REMARKS)
Living/ Dining Room: LR/DR Combination
Lot: Some Trees, Level
Master Bedroom: Level 1,Hardwood Floor
Parking/ Storage: Driveway/Pad, Garage Door Opener(s), Front-Load Garage, Other (See REMARKS)
Total Rooms: 5
Water/ Sewer: Gas Water Heater, Other (See REMARKS), Public Sewer, Public Water
Listed By / Shown By
Listed By
Agency Name: Bluff City Realty Group, LLC
Agency Phone: 901-303-8448
Shown By
Agency Title: Local Agency Realty Group
Agency Phone: 662-253-0808

Estimate Your Payment
Estimated Payment
$ 1,510.49 per month $1,440.52 Principal & Interest $0.00 Property Tax (data not provided by mls) $69.97 Homeowner's Insurance
3200 N Waynoka Cir | MLS# 10230829
This single family home located at 3200 N Waynoka Cir, Memphis, TN 38111 is currently listed for sale with an asking price of $239,901. This property was built in 1950 and has 3 bedrooms and 1 full baths. N Waynoka Cir is located in the POPLAR PARK (NORTH) subdivision. Search POPLAR PARK (NORTH) real estate on www.localagencyrealty.com today.