
BEDS4
BATHS2 full
MLS#10229066
STATUSActive
PROPERTY TYPERental - Single Family
SUBDIVISIONVILLAGE PARK PH4
Property Description
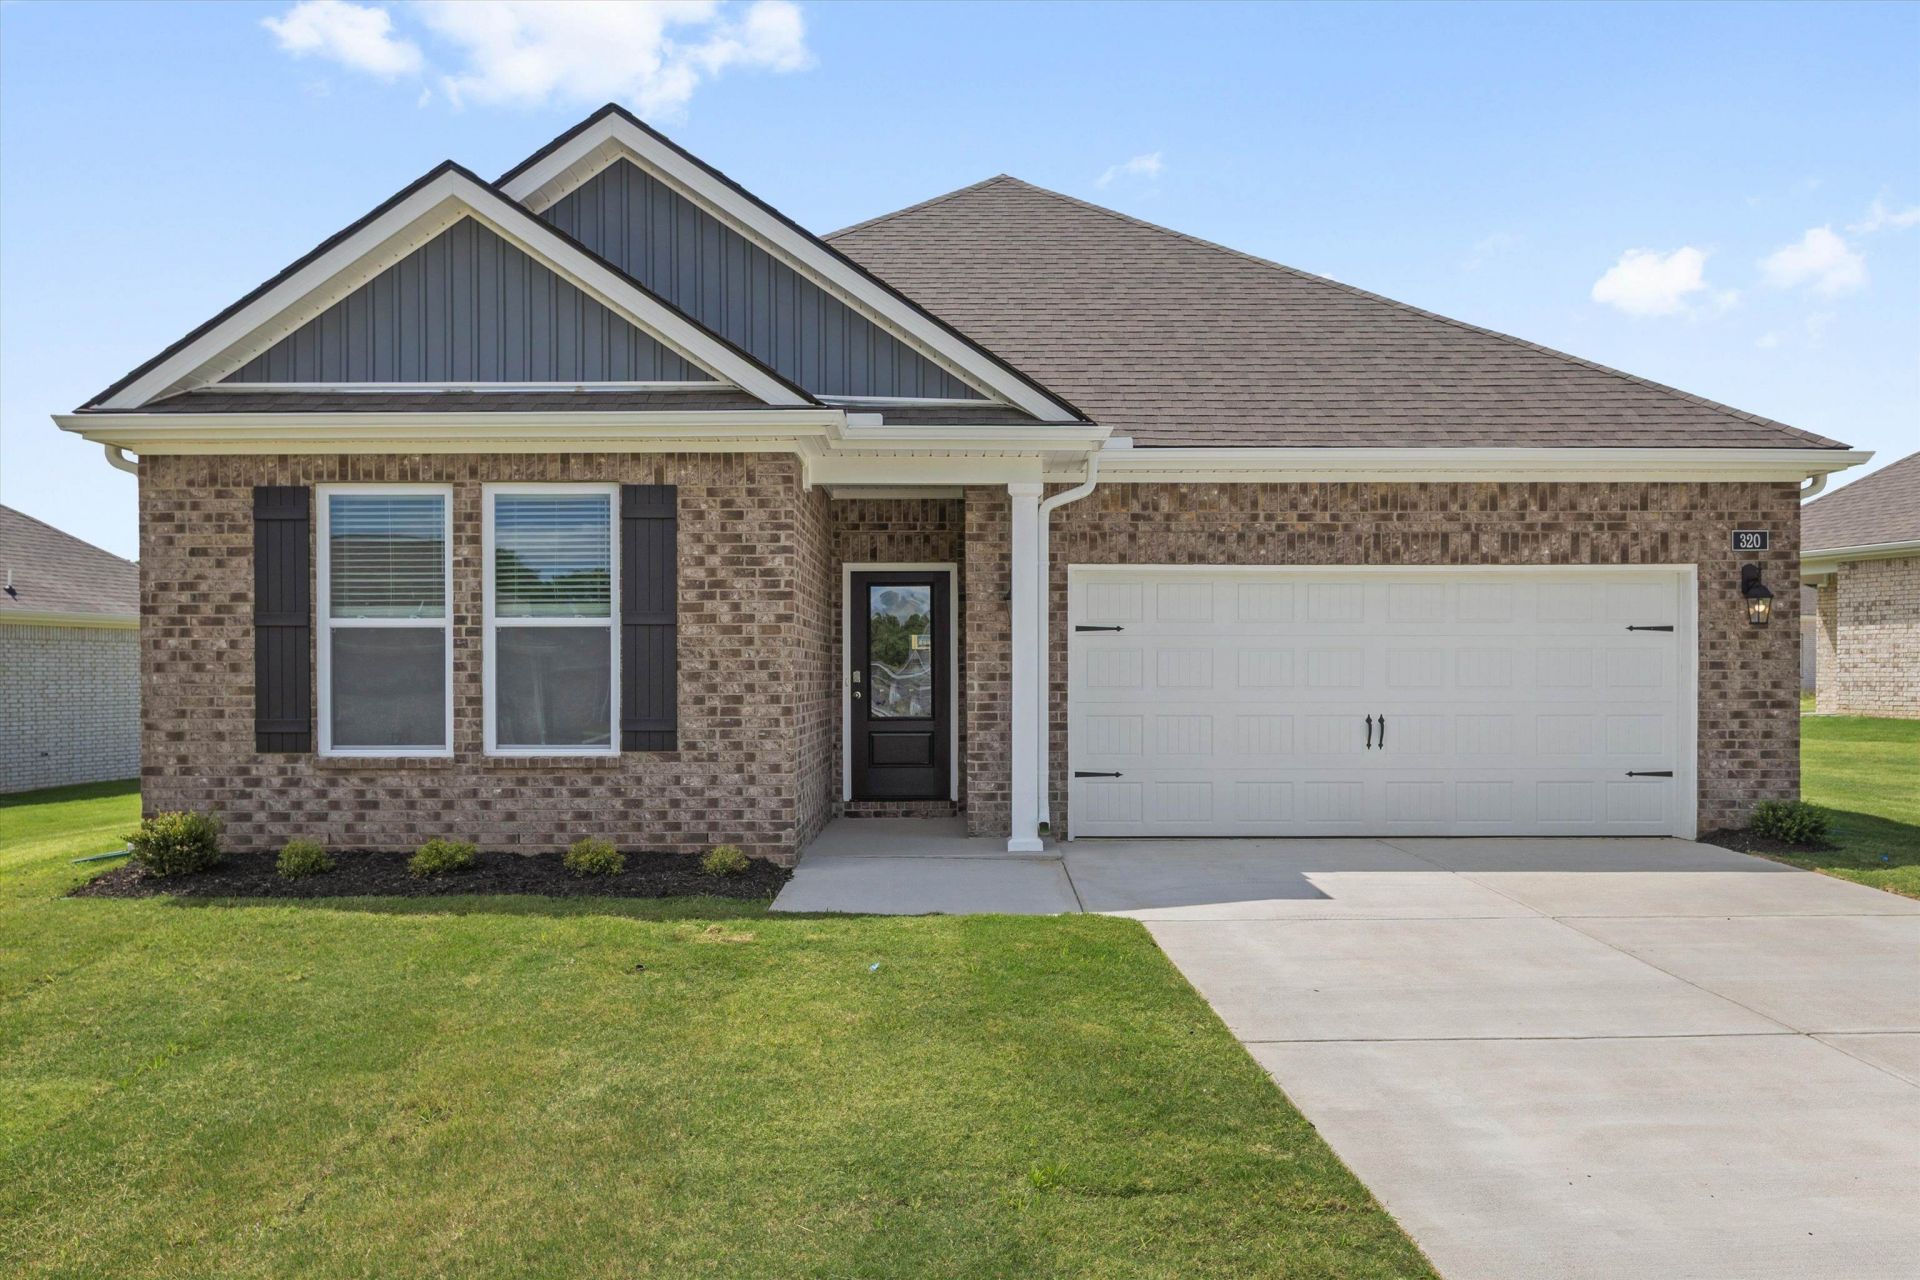
Be the FIRST to live in this BRAND NEW four-bedroom home in Oakland! Landlord covers lawn mowing AND TruGreen AND will install a backyard fence to fully enclose the backyard if tenant desires. ALL NEW CONSTRUCTION! Beautiful new kitchen with real wood cabinets and stone countertops. Split floorplan inside ensures privacy for the primary suite. Three more bedrooms with a shared full bathroom. Two-car garage. Large backyard with covered patio. Pets on a case by case basis and minimum credit score of 675 requested. Security deposit required. Tenant pays for all utilities and cable/internet; landlord covers mowing, TruGreen and HOA fees. Refrigerator is included; tenant must bring their own washer and dryer.
Property Features
Property Type: Rental - Single Family
Cooling: Central
Fireplaces: 1
Garage: 2 car attached
Heating: Central
Roof Type: Composition Shingles
Year Built: 2026
Feature Descriptions
Additional Rooms: Laundry Room
Bed and Bath: 1 or More BR Down, All Bedrooms Down, Double Vanity Bath, Full Bath Down, Luxury Primary Bath, Primary Down, Renovated Bathroom, Split Bedroom Plan
Days on Site: 6
Exterior/ Windows: Brick Veneer
Fireplace: In Living Room, Prefabricated
Floors/ Ceilings: 9 or more Ft. Ceiling, Part Carpet, Tile, Vinyl Floor
Interior: Walk-In Closet(s)
Interior Equipment: Dishwasher, Disposal, Microwave, Range/Oven, Refrigerator
Living/ Dining Room: Breakfast Bar, Eat-In Kitchen, Island In Kitchen, LR/DR Combination, Pantry, Updated/Renovated Kitchen
Parking/ Storage: Front-Load Garage
Total Rooms: 4
Water/ Sewer: Public Sewer, Public Water
Room Sizes
Primary Bedroom: 15x13
Bedroom 2: 12x11
Bedroom 3: 12x11
Bedroom 4: 12x11
Dining Area: 14x11
Den/ Great Room: 0
Kitchen: 14x11
Living room: 17x15
Listed By / Shown By
Listed By
Agency Name: Real Estate Agency
Agency Phone: 901-625-5200
Shown By
Agency Title: Local Agency Realty Group
Agency Phone: 662-253-0808

320 Windemere Loop | MLS# 10229066
This property located at 320 Windemere Loop, Oakland, TN 38060 is currently listed for rent with an asking price of $2,175 / Monthly. Search Oakland real estate on www.localagencyrealty.com today.