
BEDS3
BATHS2 full
MLS#10226209
STATUSPending
PROPERTY TYPEResidential - Single Family
SUBDIVISIONBARTLETT
Property Description
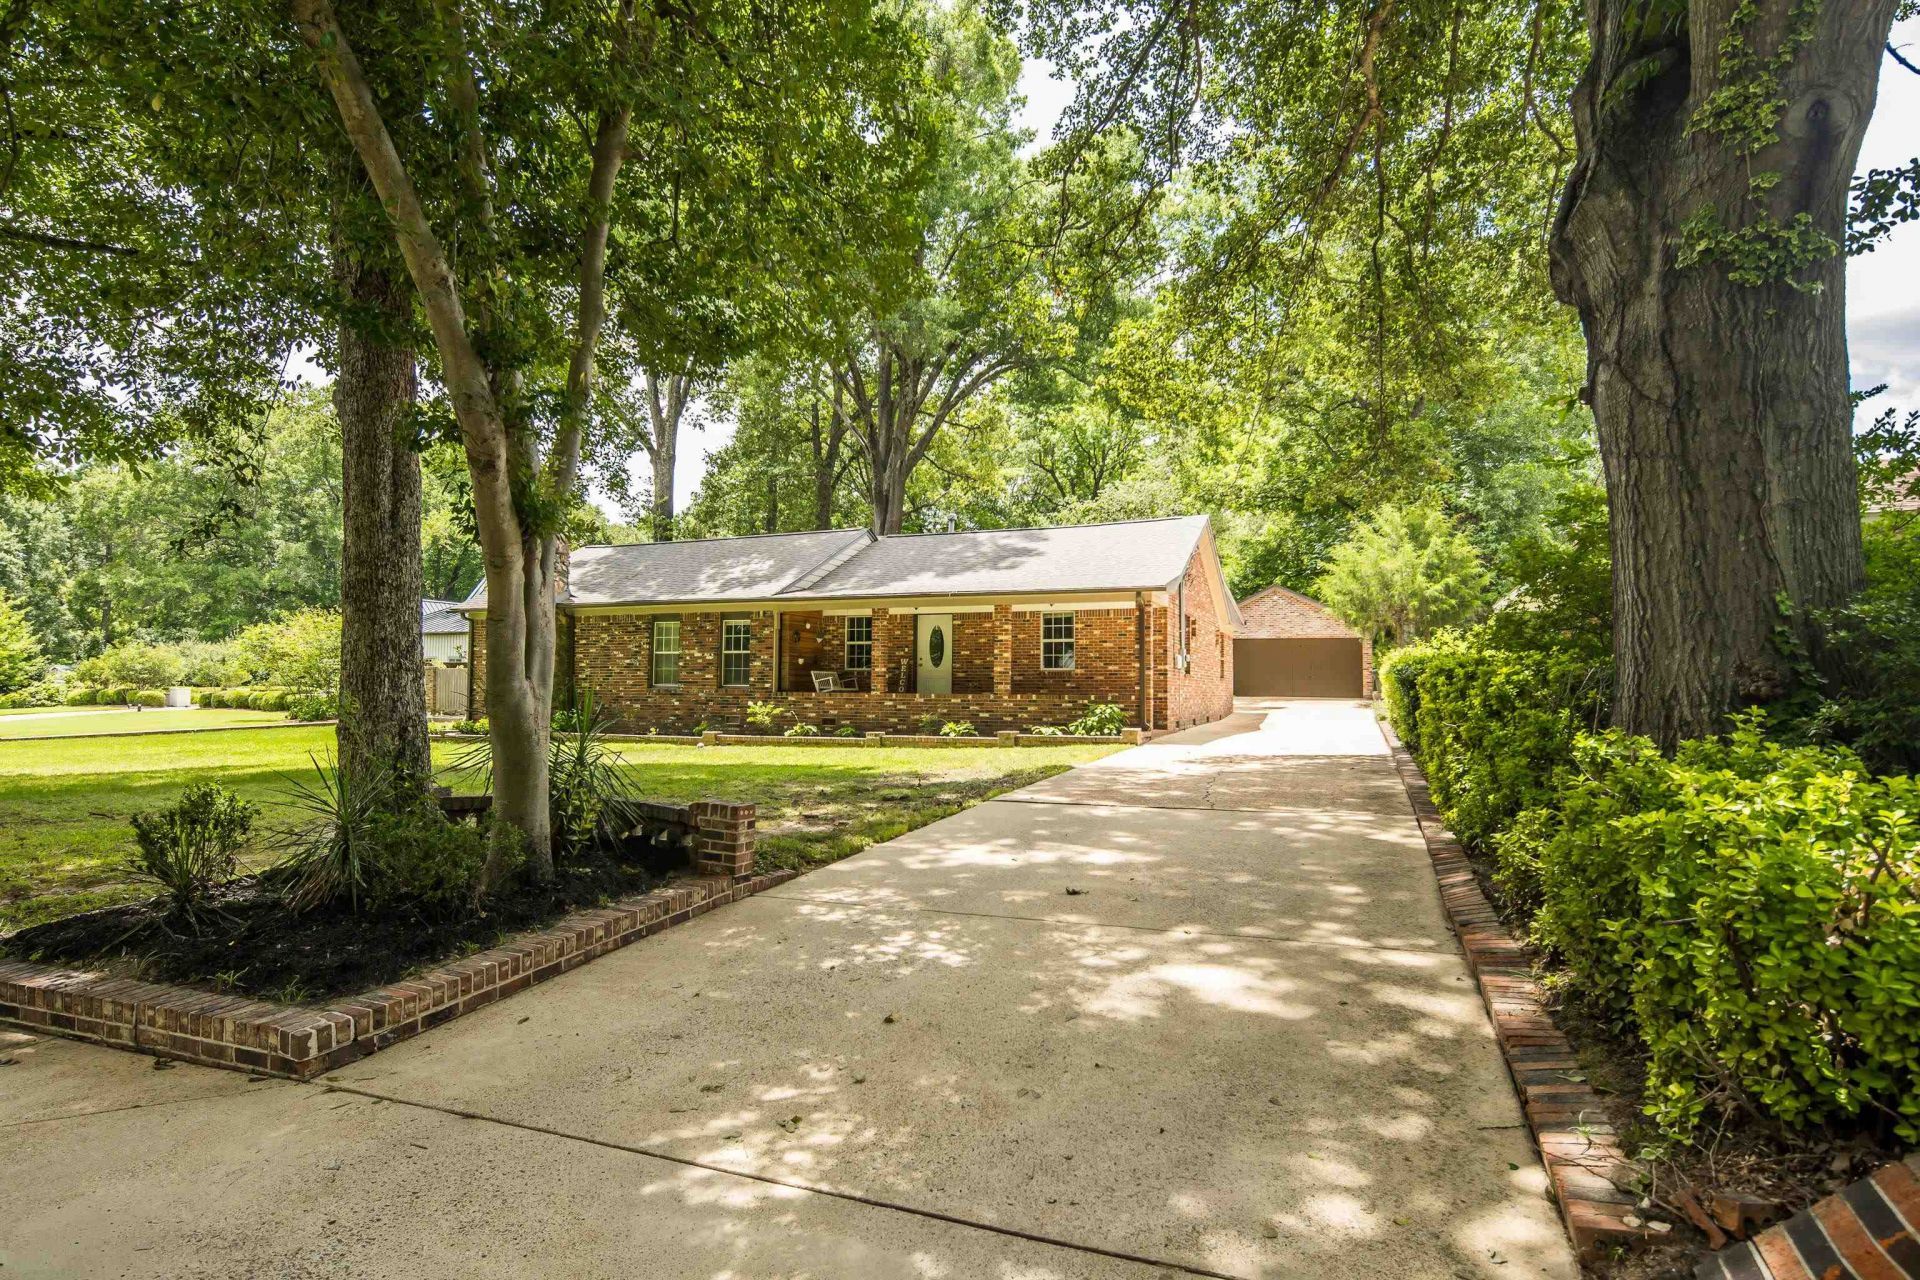
One full acre in the heart of Historic Bartlett! This beautifully renovated 1930s home is full of original character while offering the updates today's buyers are looking for. The updated kitchen features granite countertops, a breakfast bar, and a separate breakfast room, while renovated bathrooms and a newer roof add even more appeal. Multiple fireplaces bring warmth and charm throughout the home, and a sunroom and playroom offer flexible space for an office, hobbies, or everyday living. The true showstopper is the incredible 1-acre lot?level, wooded, and surrounded by mature trees with plenty of room to relax, play, and entertain. Enjoy slow mornings on the porch, plus covered parking, a workshop, and additional storage space for added functionality. Homes with this much land and character in Historic Bartlett are a rare find. Don't miss this one!
Property Features
Property Type: Residential - Single Family
Cooling: Central
Fenced: Yes
Fireplaces: 2
Heating: Central, Gas
Home Style: Traditional
Lot Size: 1.09 Acres
Roof Type: Composition Shingles
Year Built: 1930
Feature Descriptions
Additional Rooms: Laundry Closet, Sun Room, Play Room
Bed and Bath: All Bedrooms Down, Renovated Bathroom, Vinyl/Luxury Vinyl Floor
Days on Site: 49
Exterior: Porch, Wood Fence, Chain Fence, Workshop
Exterior/ Windows: Brick Veneer, Double Pane Window(s)
Fireplace: Masonry, Prefabricated, In Living Room, In Other Room, Gas Logs
Flood Insurance Required: No
Floors/ Ceilings: Wood Laminate Floors, Tile
Interior Equipment: Range/Oven, Disposal, Dishwasher, Microwave
Living/ Dining Room: Separate Living Room, Separate Den, Updated/Renovated Kitchen, Breakfast Bar, Separate Breakfast Room, Keeping/Hearth Room, Vinyl/Luxury Vinyl Floor
Lot: Wooded, Level, Wood Fenced, Chain Fenced
Master Bath: Tile Floor
Parking/ Storage: More than 3 Coverd Spaces, Front-Load Garage
Total Rooms: 6
Water/ Sewer: Public Sewer, Public Water
Room Sizes
Primary Bedroom: 14x14
Bedroom 2: 14x14
Bedroom 3: 12x11
Den/ Great Room: 14x14
Kitchen: 14x12
Breakfast Room: 12x11
Living room: 21x13
Listed By / Shown By
Listed By
Agency Name: Reid, REALTORS
Agency Phone: 901-372-8500
Shown By
Agency Title: Local Agency Realty Group
Agency Phone: 662-253-0808

Estimate Your Payment
Estimated Payment
$ 1,945.56 per month $1,855.44 Principal & Interest $0.00 Property Tax (data not provided by mls) $90.13 Homeowner's Insurance
3173 Court St | MLS# 10226209
This single family home located at 3173 Court St, Bartlett, TN 38134 is currently listed for sale with an asking price of $309,000. This property was built in 1930 and has 3 bedrooms and 2 full baths. Court St is located in the BARTLETT subdivision. Search BARTLETT real estate on www.localagencyrealty.com today.