
BEDS4
BATHS2 full
MLS#10234429
STATUSNew Construction
PROPERTY TYPEResidential - Townhouse
SUBDIVISIONGardens Of Hidden Springs Phd2
Property Description
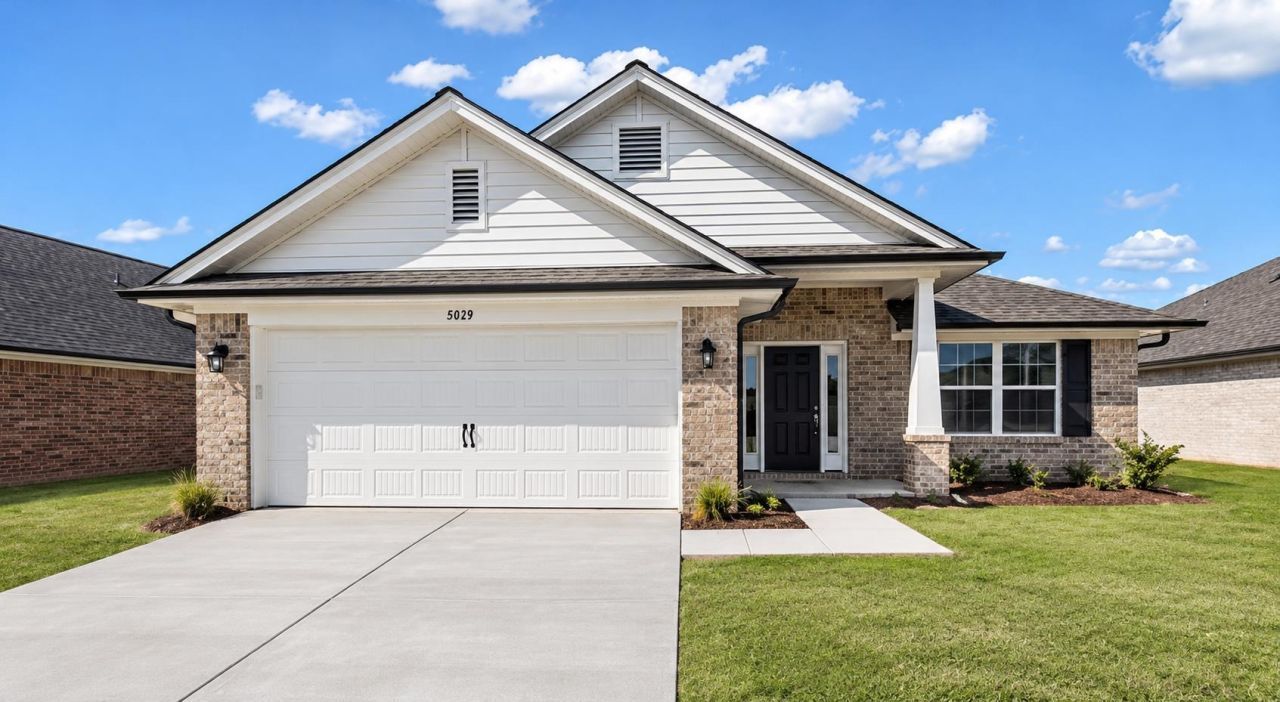
Welcome to your modern home ALL ON ONE-LEVEL! This spacious 4-bedroom, 2-bathroom home offers an abundance of desirable features and updates, making it the perfect retreat for living and/or entertaining. The heart of the home is the large eat-in kitchen, boasting ample cabinetry, granite countertops, and stainless-steel appliances. Whether you're preparing gourmet meals or enjoying casual breakfast with loved ones, this space is sure to inspire your culinary creativity. Retreat to the spacious primary bedroom featuring an ensuite primary bathroom, complete with double vanities and shower. The walk-in closet provides plenty of storage for your wardrobe essentials. The expansive living room offers a cozy ambiance for relaxing evenings. Additional highlights include a two-car garage, providing shelter for your vehicles and extra storage space. This home offers the perfect blend of comfort, style, and functionality. Photos are of a similar home and are for illustrative purposes only.
Property Features
Property Type: Residential - Townhouse
Cooling: Ceiling Fan(s), Central
Garage: 2 car attached
Heating: Central
Home Style: Traditional
Year Built: 2026
Feature Descriptions
Bed and Bath: All Bedrooms Down, Double Vanity Bath, Separate Tub & Shower, Vinyl/Luxury Vinyl Floor
Days on Site: 2
Exterior: Covered Patio
Exterior/ Windows: Brick Veneer
Floors/ Ceilings: Part Carpet, Vinyl/Luxury Vinyl Floor, Smooth Ceiling
Living/ Dining Room: Breakfast Bar, Kit/DR Combo, Vinyl/Luxury Vinyl Floor
Lot: Level, Landscaped
Parking/ Storage: Driveway/Pad, Garage Door Opener(s), Front-Load Garage
Total Rooms: 10
Room Sizes
Primary Bedroom: 12x16
Dining Area: 12x10
Den/ Great Room: 9x11
Living room: 13x16
Listed By / Shown By
Listed By
Agency Name: Adams Homes LLC
Agency Phone: 662-890-3689
Shown By
Agency Title: Local Agency Realty Group
Agency Phone: 662-253-0808

Estimate Your Payment
Estimated Payment
$ 2,133.19 per month $2,034.37 Principal & Interest $0.00 Property Tax (data not provided by mls) $98.82 Homeowner's Insurance
315 Green Willow Dr | MLS# 10234429
This townhouse located at 315 Green Willow Dr, Oakland, TN 38060 is currently listed for sale with an asking price of $338,800. This property was built in 2026 and has 4 bedrooms and 2 full baths. Green Willow Dr is located in the Gardens Of Hidden Springs Phd2 subdivision. Search Gardens Of Hidden Springs Phd2 real estate on www.localagencyrealty.com today.