
BEDS2
BATHS2 full
MLS#10227959
STATUSActive
PROPERTY TYPEResidential - Condominium
SUBDIVISIONVILLAGE AT SCHILLING FARMS BLDG 3
Property Description
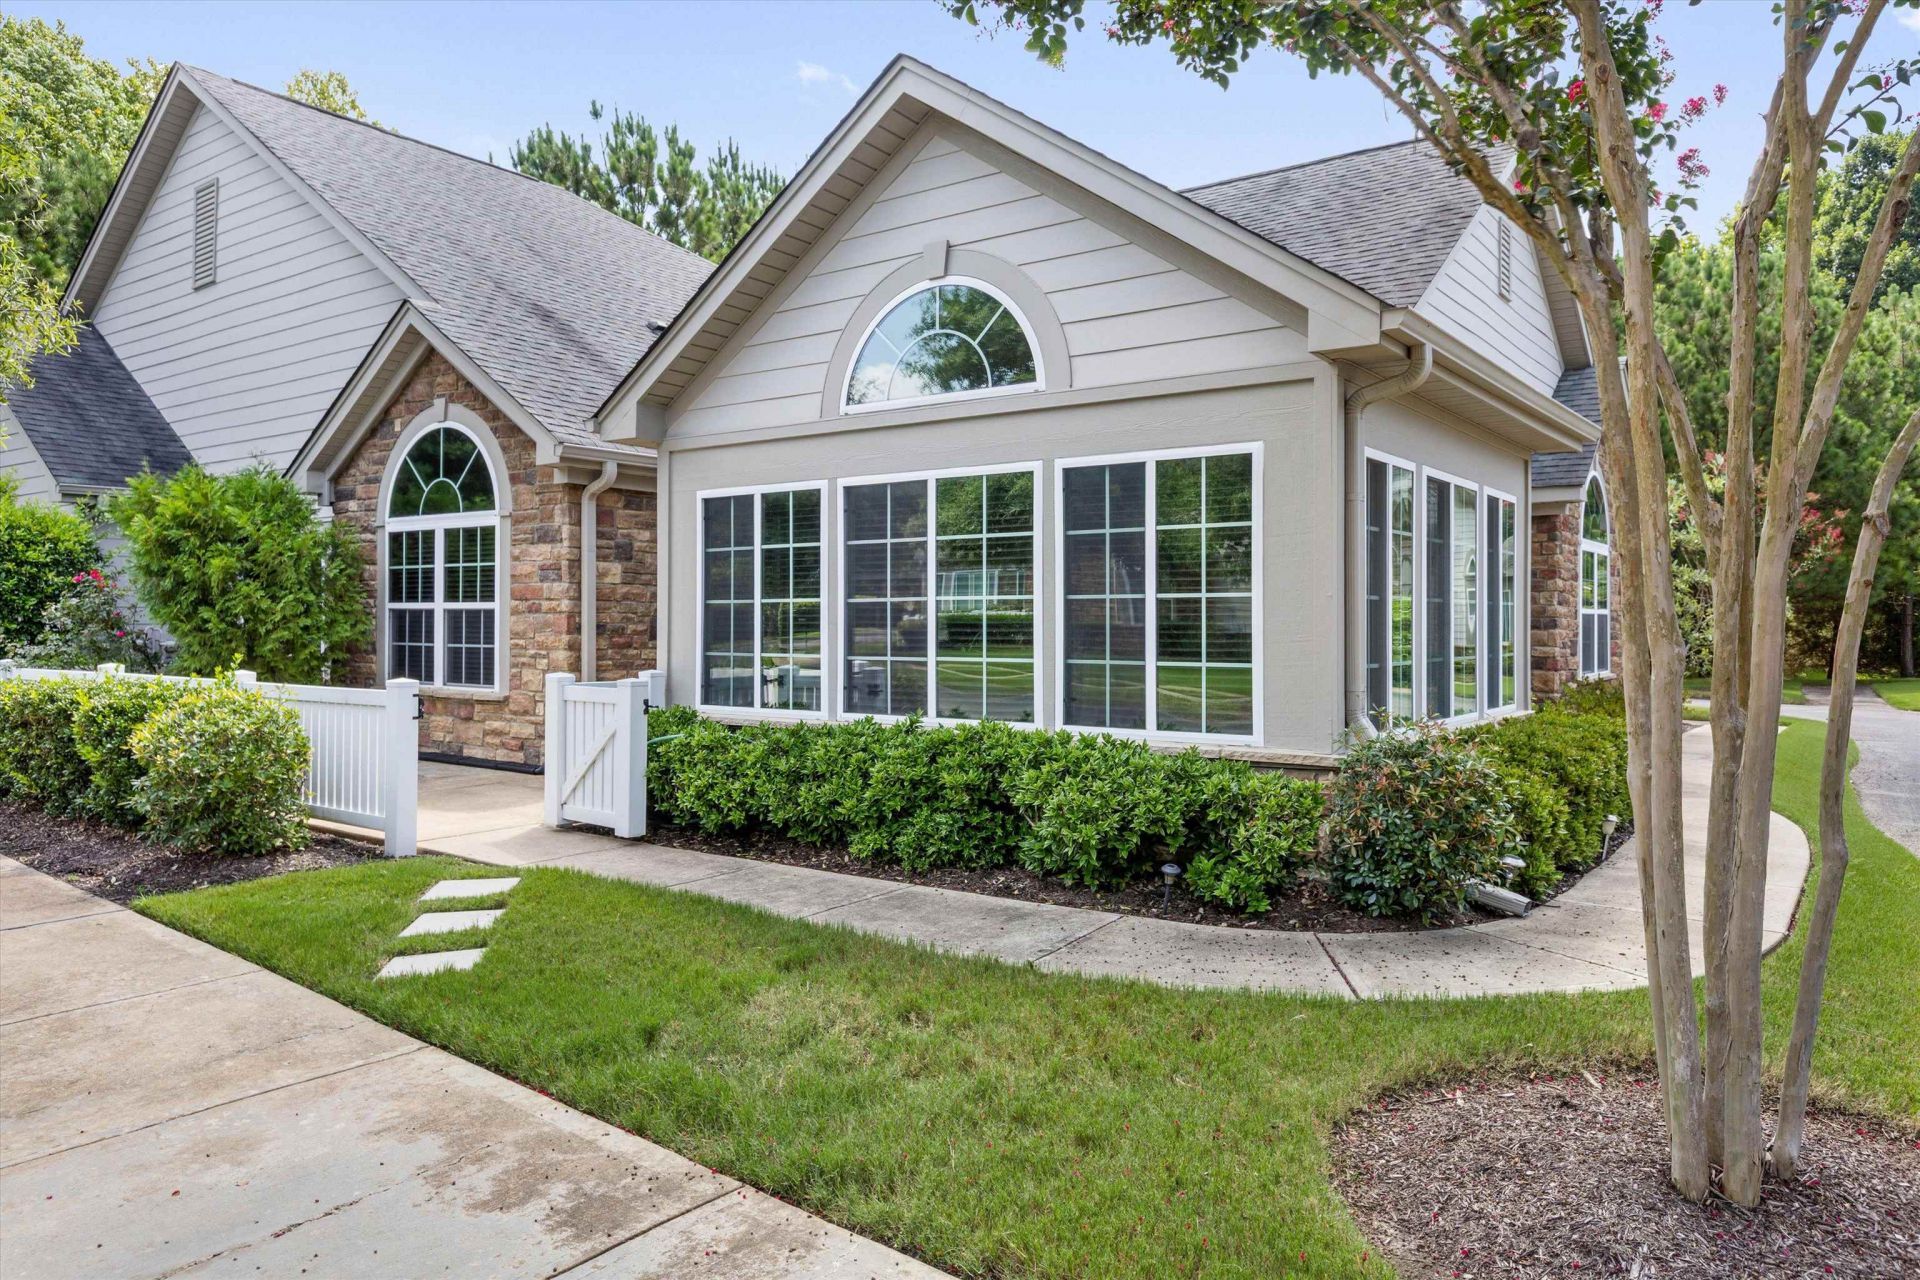
Welcome home to this beautifully designed 2-bedroom condo featuring a desirable split-bedroom floor plan. Enjoy the added privacy & peaceful setting of a home that backs up to a green space.The spacious 15'x12' sunroom offers a bright & inviting space to relax. A separate 13'x11' office provides the perfect space for working from home or hobbies. The spacious great room features a cozy FP with gas logs & flows easily into the dining area. The breakfast bar opens to both the dining area & great room, creating an open, comfortable layout for everyday living & entertaining. The kitchen features gas cooking, & the refrigerator remains with the home. A convenient 7' x 6' storage area off the laundry room provides valuable additional storage. Recent improvements include a new microwave, new garage door opener, & new garbage disposal. The windows also feature sun-protective film, helping reduce heat and protect furnishings while allowing the natural light to shine through.
Property Features
Property Type: Residential - Condominium
Cooling: Ceiling Fan(s), Central
Fireplaces: 1
Garage: 2 car attached
Heating: Central, Gas
Home Style: Ranch
Lot Size: 0.05 Acres
Roof Type: Composition Shingles
Year Built: 2014
Feature Descriptions
Additional Rooms: Laundry Room, Office/Sewing Room, Entry Hall
Bed and Bath: All Bedrooms Down, Primary Down, Split Bedroom Plan, Double Vanity Bath
Days on Site: 25
Exterior: Patio
Exterior/ Windows: Brick Veneer, Wood/Composition, Double Pane Window(s)
Fireplace: Prefabricated, In Den/Great Room, Gas Logs
Floors/ Ceilings: Part Carpet, Tile, Vaulted/Coff/Tray Ceiling
Handicap: Grab Bars, Wide Doors
Interior: All Window Treatments
Interior Equipment: Range/Oven, Gas Cooking, Disposal, Dishwasher, Microwave
Living/ Dining Room: Separate Dining Room, Great Room, Pantry
Lot: Cove
Neighborhood Amenities: Pool
Parking/ Storage: Back-Load Garage
Pool: Neighborhood
Total Rooms: 7
Water/ Sewer: Public Sewer, Public Water
Room Sizes
Primary Bedroom: 15x14
Bedroom 2: 11x11
Dining Area: 12x11
Den/ Great Room: 17x15
Kitchen: 14x10
Bonus Room: 15x12
Office: 13x11
Listed By / Shown By
Listed By
Agency Name: Crye-Leike, Inc., REALTORS
Agency Phone: 901-854-5050
Shown By
Agency Title: Local Agency Realty Group
Agency Phone: 662-253-0808

Estimate Your Payment
Estimated Payment
$ 2,770.38 per month $2,642.04 Principal & Interest $0.00 Property Tax (data not provided by mls) $128.33 Homeowner's Insurance
310 Stonevillage Dr E, Unit 9 | MLS# 10227959
This condo located at 310 Stonevillage Dr E, Unit 9, Collierville, TN 38017 is currently listed for sale with an asking price of $440,000. This property was built in 2014 and has 2 bedrooms and 2 full baths. Stonevillage Dr E, Unit 9 is located in the VILLAGE AT SCHILLING FARMS BLDG 3 subdivision. Search VILLAGE AT SCHILLING FARMS BLDG 3 real estate on www.localagencyrealty.com today.