
BEDS4
BATHS3 full
MLS#10229571
STATUSActive
PROPERTY TYPEResidential - Single Family
SUBDIVISIONGERMANTOWN PARK SEC B-1
Property Description
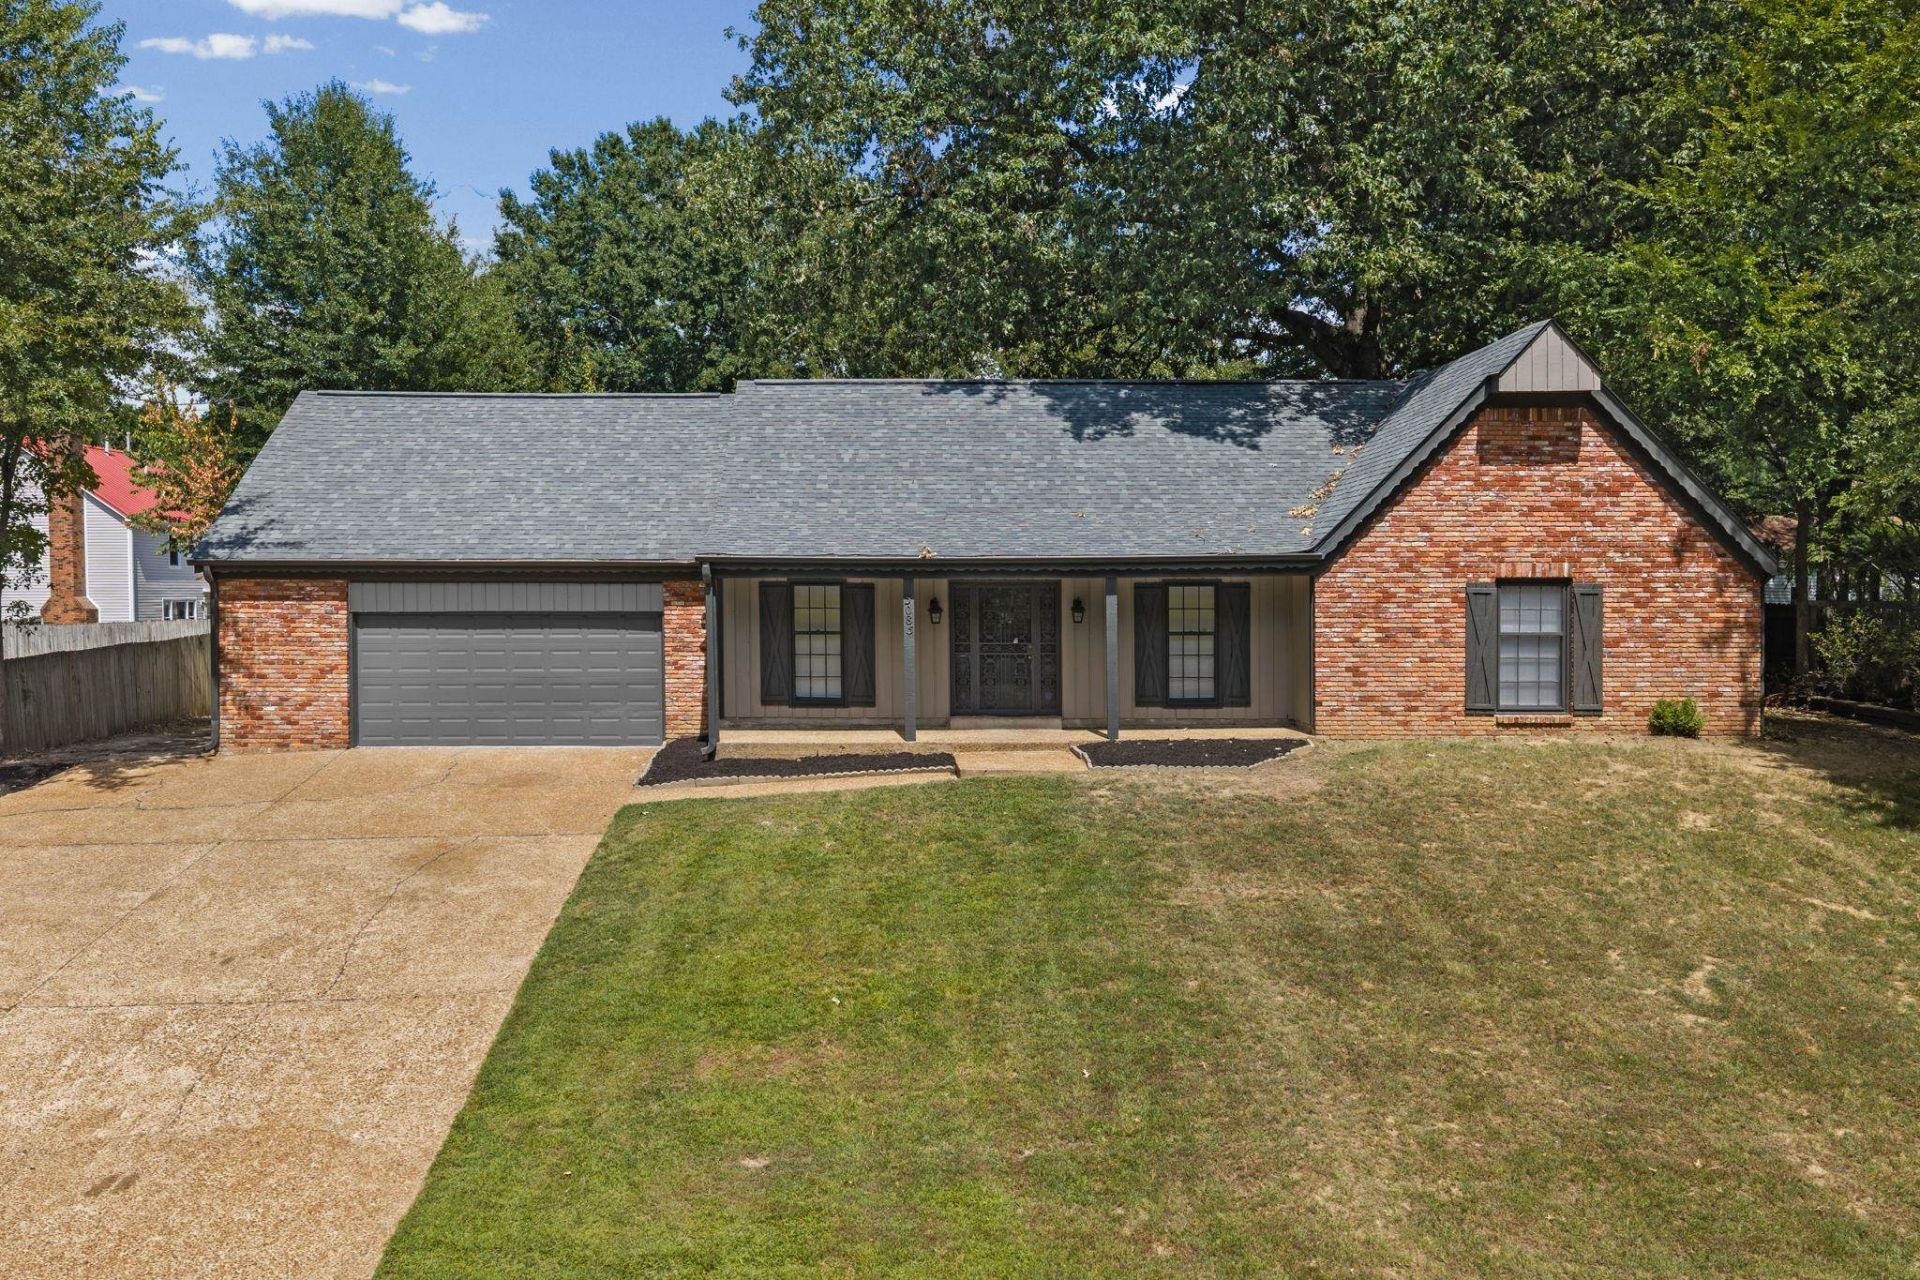
Welcome to 3085 Circle Gate Drive?a beautifully renovated 4-bedroom, 3-bath ranch-style home in Germantown, one of the most desirable communities in the Memphis area! This move-in-ready home features a fully updated kitchen with granite countertops, beautifully renovated bathrooms, and stylish finishes throughout. Major improvements include a new roof, new HVAC system, and new privacy fence, offering added comfort and peace of mind. Enjoy convenient access to Germantown's highly regarded schools, beautiful parks and greenways, popular restaurants, and premier shopping at Saddle Creek. With its single-level layout, established neighborhood setting, and extensive renovations, this home offers the perfect combination of location, convenience, and modern comfort. Schedule your private showing today!
Property Features
Property Type: Residential - Single Family
Cooling: Central
Fenced: Yes
Fireplaces: 1
Garage: 2 car attached
Heating: Central
Home Style: Ranch
Lot Size: 0.34 Acres
Roof Type: Composition Shingles
Year Built: 1977
Feature Descriptions
Additional Rooms: Laundry Closet
Bed and Bath: All Bedrooms Down, Primary Down, Renovated Bathroom, Luxury Primary Bath, Double Vanity Bath, Full Bath Down, Vinyl/Luxury Vinyl Floor
Exterior: Wood Fence
Exterior/ Windows: Brick Veneer, Double Pane Window(s)
Fireplace: In Living Room, Masonry
Floors/ Ceilings: Tile, Vinyl/Luxury Vinyl Floor
Interior: Pull Down Attic Stairs, Attic Access
Interior Equipment: Range/Oven, Cooktop, Dishwasher
Living/ Dining Room: Pantry, Separate Breakfast Room, Separate Den, Separate Dining Room, Separate Living Room, Updated/Renovated Kitchen, Vinyl/Luxury Vinyl Floor
Lot: Landscaped, Level, Professionally Landscaped, Wood Fenced
Master Bath: Smooth Ceiling, Tile Floor
Parking/ Storage: Driveway/Pad, Front-Load Garage, Garage Door Opener(s)
Total Rooms: 8
Water/ Sewer: Electric Water Heater, Public Sewer
Room Sizes
Primary Bedroom: 12x14
Bedroom 2: 10x14
Bedroom 3: 11x13
Bedroom 4: 16x10
Dining Area: 11x11
Den/ Great Room: 13x10
Kitchen: 9x12
Breakfast Room: 9x13
Living room: 15x18
Listed By / Shown By
Listed By
Agency Name: Keller Williams
Agency Phone: 901-221-5100
Shown By
Agency Title: Local Agency Realty Group
Agency Phone: 662-253-0808

Estimate Your Payment
Estimated Payment
$ 2,386.30 per month $2,275.76 Principal & Interest $0.00 Property Tax (data not provided by mls) $110.54 Homeowner's Insurance
3085 Circle Gate Dr | MLS# 10229571
This single family home located at 3085 Circle Gate Dr, Germantown, TN 38138 is currently listed for sale with an asking price of $379,000. This property was built in 1977 and has 4 bedrooms and 3 full baths. Circle Gate Dr is located in the GERMANTOWN PARK SEC B-1 subdivision. Search GERMANTOWN PARK SEC B-1 real estate on www.localagencyrealty.com today.