
BEDS4
BATHS3 full 1 partial
MLS#10228612
STATUSActive
PROPERTY TYPEResidential - Single Family
SUBDIVISIONOAKLEIGH SEC B
Property Description
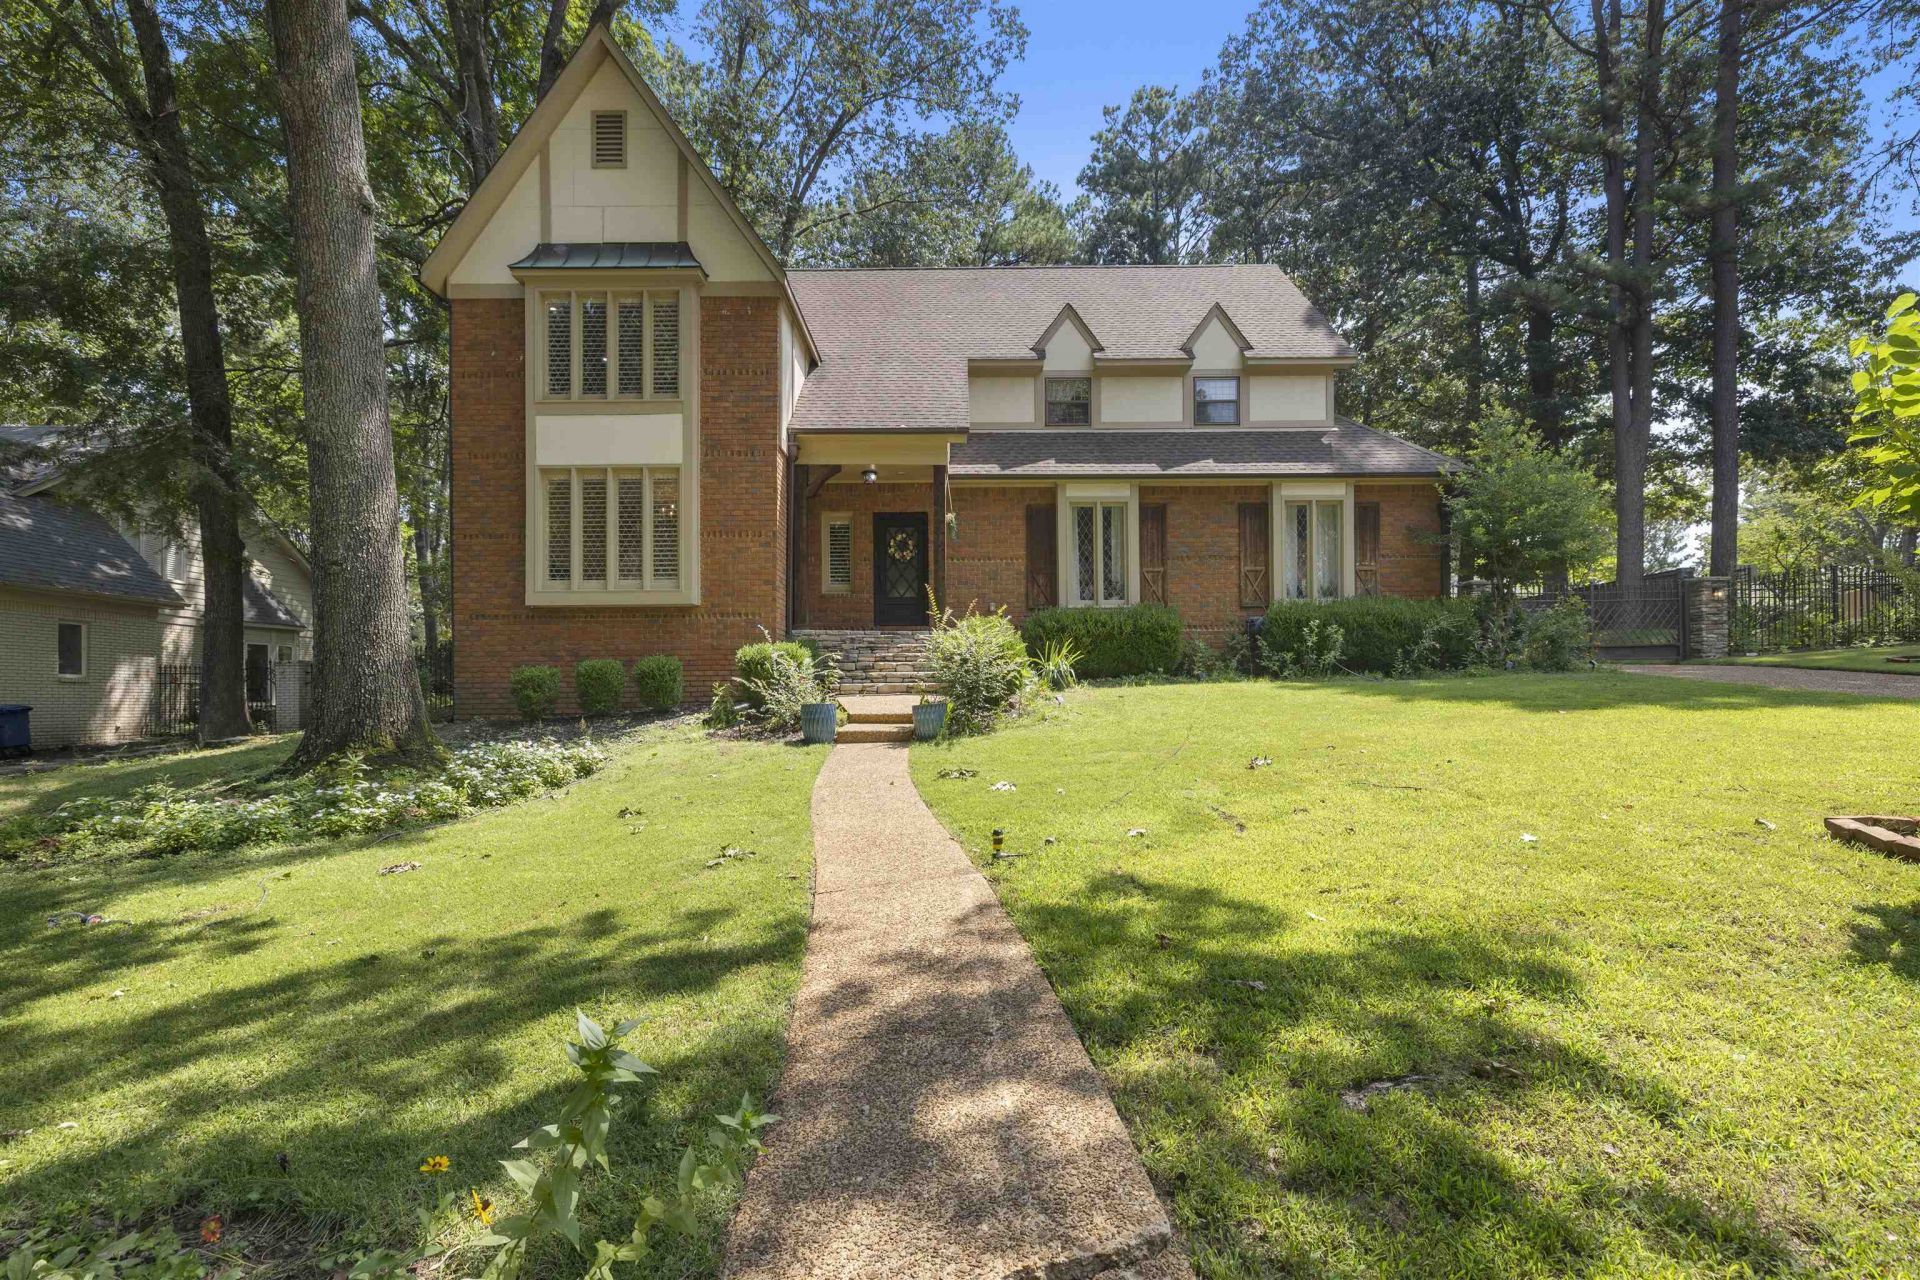
Located in the heart of Germantown, this beautifully updated brick home offers the perfect blend of space, comfort, and convenience. Featuring 4 bedrooms, each with its own walk-in closet, including two spacious primary suites, this home is designed to accommodate a variety of lifestyles. Inside, you'll find a welcoming living room, formal dining room, expansive den, updated kitchen with an eat-in breakfast area, and a convenient laundry room. Upstairs, a versatile loft provides the perfect flex space for a home office, playroom, or media area. A walk-up third-floor attic offers exceptional storage or future expansion potential. Step outside to enjoy the private patio and fully fenced backyard, ideal for relaxing or entertaining. Don't miss this move-in-ready Germantown gem!
Property Features
Property Type: Residential - Single Family
Cooling: Ceiling Fan(s), Central
Fenced: Yes
Fireplaces: 1
Garage: 2 car attached
Heating: Central
Home Style: Traditional
Lot Size: 0.40 Acres
Roof Type: Composition Shingles
Year Built: 1984
Feature Descriptions
Additional Rooms: Laundry Room, Loft/Balcony, Attic
Bed and Bath: 1 or More BR Down, Primary Down, Primary Up, Two Primaries, Renovated Bathroom, Double Vanity Bath, Separate Tub & Shower,2 Full Primary Baths, Full Bath Down, Half Bath Down
Days on Site: 12
Exterior: Patio
Exterior/ Windows: Brick Veneer
Fireplace: In Den/Great Room
Floors/ Ceilings: Part Hardwood, Part Carpet, Smooth Ceiling
Interior: Permanent Attic Stairs, Attic Access, Walk-In Attic, Security System
Interior Equipment: Self Cleaning Oven, Cooktop, Disposal, Dishwasher
Living/ Dining Room: Separate Living Room, Separate Dining Room, Great Room, Updated/Renovated Kitchen, Eat-In Kitchen, Vinyl/Luxury Vinyl Floor
Lot: Some Trees, Cove, Landscaped, Wood Fenced
Master Bath: Double Sinks, Separate Shower, Tile Floor
Master Bedroom: Level 1,Walk-In Closet, Full Bath, Smooth Ceiling, Hardwood Floor
Parking/ Storage: Side-Load Garage
Security: yes
Total Rooms: 9
Water/ Sewer: Public Water
Room Sizes
Primary Bedroom: 20x18
Bedroom 2: 26x16
Bedroom 3: 16x15
Bedroom 4: 16x11
Dining Area: 16x12
Den/ Great Room: 24x16
Office: 18x18
Living room: 16x12
Listed By / Shown By
Listed By
Agency Name: Bryan Realty Group
Agency Phone: 901-401-2208
Shown By
Agency Title: Local Agency Realty Group
Agency Phone: 662-253-0808

Estimate Your Payment
Estimated Payment
$ 4,564.83 per month $4,353.37 Principal & Interest $0.00 Property Tax (data not provided by mls) $211.46 Homeowner's Insurance
3060 Towering Pines Cv | MLS# 10228612
This single family home located at 3060 Towering Pines Cv, Germantown, TN 38138 is currently listed for sale with an asking price of $725,000. This property was built in 1984 and has 4 bedrooms and 3 full and 1 partial baths. Towering Pines Cv is located in the OAKLEIGH SEC B subdivision. Search OAKLEIGH SEC B real estate on www.localagencyrealty.com today.