
BEDS2
BATHS2 full
MLS#10234594
STATUSActive
PROPERTY TYPEResidential - Townhouse
SUBDIVISIONGREENLODGE TOWNHOMES PH3
Property Description
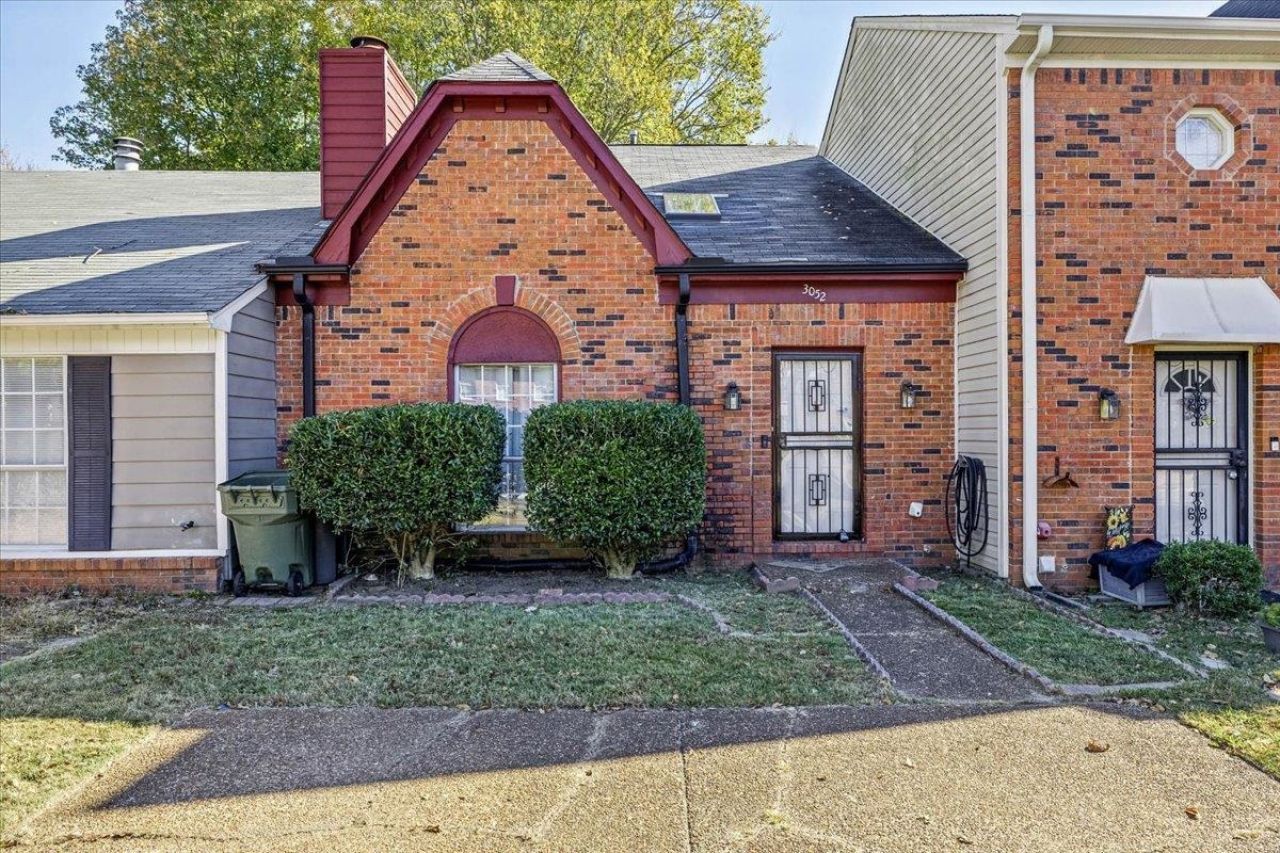
Comfort, convenience and valuable improvements come together in this inviting East Memphis home! Enjoy peace of mind knowing that several major components have been recently updated, including a one-year-old HVAC system and a two-year-old water heater. Additional improvements include the replacement of the roof section over the patio, new flooring downstairs, fresh paint, a window replaced three years ago and a new living room skylight installed in 2026, allowing natural light to enhance the living space. Conveniently located near shopping, dining, medical facilities and major thoroughfares, this property offers an excellent opportunity for buyers looking for a comfortable home with significant improvements already in place. Refrigerator, washer and dryer stay. Come discover all this home has to offer!
Property Features
Property Type: Residential - Townhouse
Cooling: Central
Fenced: Yes
Fireplaces: 1
Heating: Central
Home Style: Traditional
Lot Size: 0.08 Acres
Roof Type: Composition Shingles
Year Built: 1984
Feature Descriptions
Additional Rooms: Laundry Closet, Loft/Balcony
Bed and Bath: 1 or More BR Down, Primary Up, Full Bath Down
Exterior: Patio, Covered Patio, Wood Fence
Exterior/ Windows: Brick Veneer, Aluminum Window(s)
Fireplace: Masonry, In Living Room
Flood Insurance Required: No
Floors/ Ceilings: Part Carpet, Tile, Vinyl/Luxury Vinyl Floor,9 or more Ft. Ceiling, Vaulted/Coff/Tray Ceiling
Interior: Wet Bar, Pull Down Attic Stairs
Interior Equipment: Range/Oven, Dishwasher, Microwave, Refrigerator, Washer, Dryer, Cable Wired, Cable Available
Living/ Dining Room: Breakfast Bar, Vinyl/Luxury Vinyl Floor
Lot: Level, Landscaped, Wood Fenced
Master Bath: Double Sinks, Tile Floor
Parking/ Storage: Driveway/Pad
Total Rooms: 6
Water/ Sewer: Public Sewer, Public Water
Room Sizes
Primary Bedroom: 18x12
Bedroom 2: 14x12
Dining Area: 0
Den/ Great Room: 0
Kitchen: 12x12
Living room: 13x20
Listed By / Shown By
Listed By
Agency Name: eXp Realty, LLC
Agency Phone: 888-519-5113
Shown By
Agency Title: Local Agency Realty Group
Agency Phone: 662-253-0808

Estimate Your Payment
Estimated Payment
$ 1,038.89 per month $990.77 Principal & Interest $0.00 Property Tax (data not provided by mls) $48.13 Homeowner's Insurance
3052 Greenlodge Ln | MLS# 10234594
This townhouse located at 3052 Greenlodge Ln, Memphis, TN 38119 is currently listed for sale with an asking price of $165,000. This property was built in 1984 and has 2 bedrooms and 2 full baths. Greenlodge Ln is located in the GREENLODGE TOWNHOMES PH3 subdivision. Search GREENLODGE TOWNHOMES PH3 real estate on www.localagencyrealty.com today.