
BEDS3
BATHS1 full
MLS#10226046
STATUSPending
PROPERTY TYPEResidential - Single Family
SUBDIVISIONDESOTO VILLAGE SD
Property Description
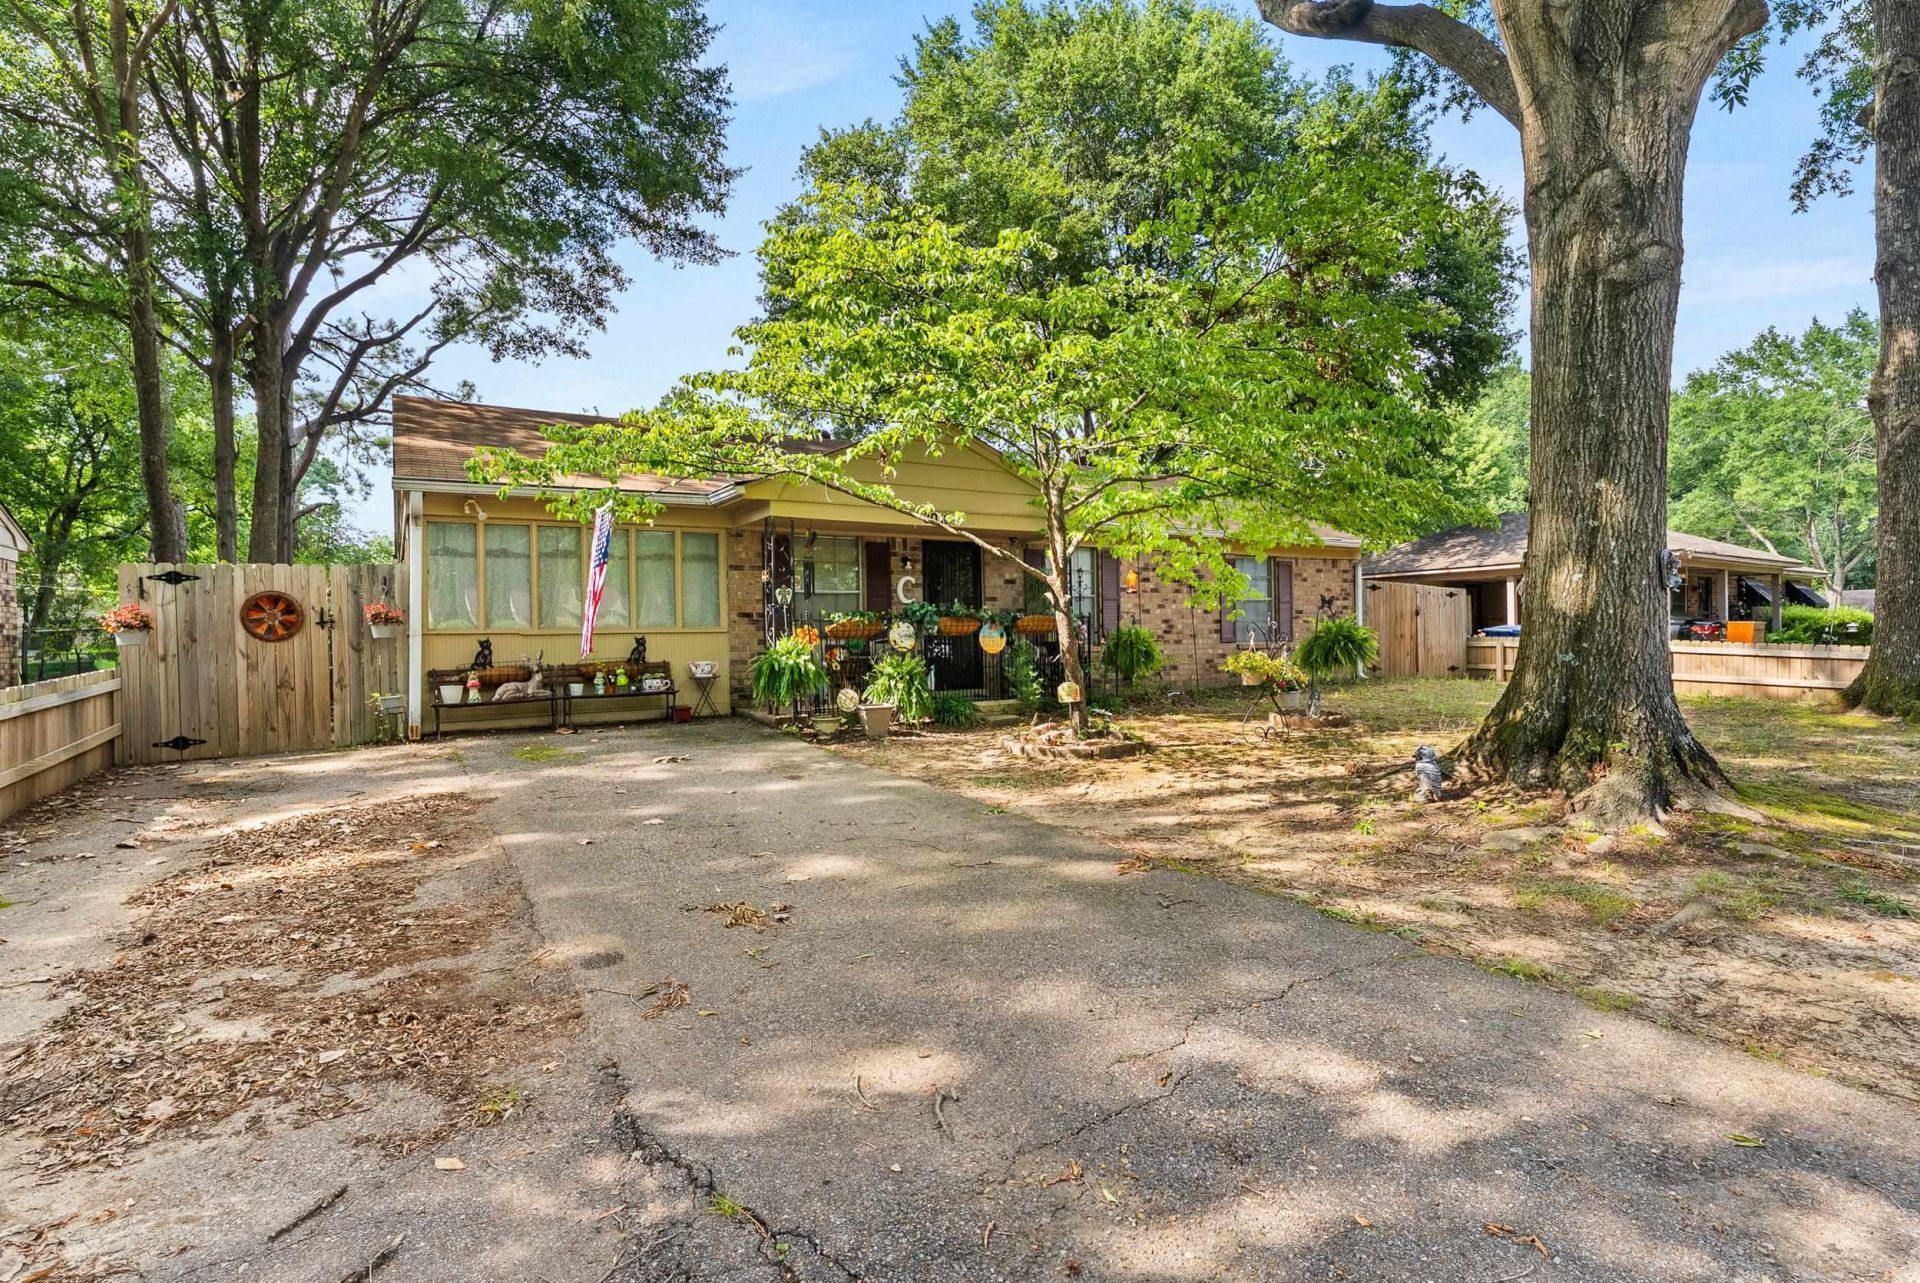
Calling all investors! This 3-bedroom, 1-bath home in Horn Lake offers a great opportunity to renovate & build equity in one of DeSoto County's most desirable markets. Homes in the surrounding area are being renovated and resold for significantly higher prices, making this an excellent value-add opportunity for a flip or long-term rental. This is a probate sale, and the property is being sold strictly as-is. Cash or hard money offers are preferred, and the home will not qualify for FHA or VA financing. Buyer to verify all information, including year built, taxes, and schools. Contact your favorite Realtor today to schedule your private tour before this investment opportunity is gone! VIDEO AVAILABLE UPON REQUEST!
Property Features
Property Type: Residential - Single Family
Cooling: Ceiling Fan(s), Central
Fenced: Yes
Heating: Central
Home Style: Traditional
Lot Size: 0.17 Acres
Roof Type: Composition Shingles
Year Built: 2000
Feature Descriptions
Additional Rooms: Bonus Room, Attic, Other (See Remarks)
Bed and Bath: All Bedrooms Down, Primary Down, Full Bath Down, Other (See Remarks)
Days on Site: 49
Exterior: Porch, Wood Fence, Storage, Sidewalks, Other (See REMARKS)
Exterior/ Windows: Brick Veneer, Other (See Remarks)
Floors/ Ceilings: Wall to Wall Carpet, Tile, Other (See REMARKS)
Interior: Pull Down Attic Stairs, Attic Access, Smoke Detector(s), Vent Hood/Exhaust Fan, Other (See REMARKS)
Interior Equipment: Disposal, Dishwasher, Refrigerator, Washer, Dryer, Cable Available, Other (See REMARKS)
Living/ Dining Room: Separate Living Room, Separate Dining Room, Eat-In Kitchen, Breakfast Bar, Island In Kitchen, Washer/Dryer Connections, W/D Connection in Kitchen, Other (See Remarks)
Lot: Level, Landscaped, Wood Fenced, Other (See Remarks)
Master Bedroom: Level 1,Carpet
Parking/ Storage: Driveway/Pad
Total Rooms: 5
Water/ Sewer: Gas Water Heater, Other (See REMARKS), Public Sewer, Public Water
Listed By / Shown By
Listed By
Agency Name: eXp Realty, LLC
Agency Phone: 901-505-0756
Shown By
Agency Title: Local Agency Realty Group
Agency Phone: 662-253-0808

Estimate Your Payment
Estimated Payment
$ 629.63 per month $600.46 Principal & Interest $0.00 Property Tax (data not provided by mls) $29.17 Homeowner's Insurance
3010 Normandy Dr | MLS# 10226046
This single family home located at 3010 Normandy Dr, Horn Lake, MS 38637 is currently listed for sale with an asking price of $100,000. This property was built in 2000 and has 3 bedrooms and 1 full baths. Normandy Dr is located in the DESOTO VILLAGE SD subdivision. Search DESOTO VILLAGE SD real estate on www.localagencyrealty.com today.