
BEDS3
BATHS2 full 1 partial
MLS#10234153
STATUSActive
PROPERTY TYPEResidential - Single Family
SUBDIVISIONShiloh Falls
Property Description
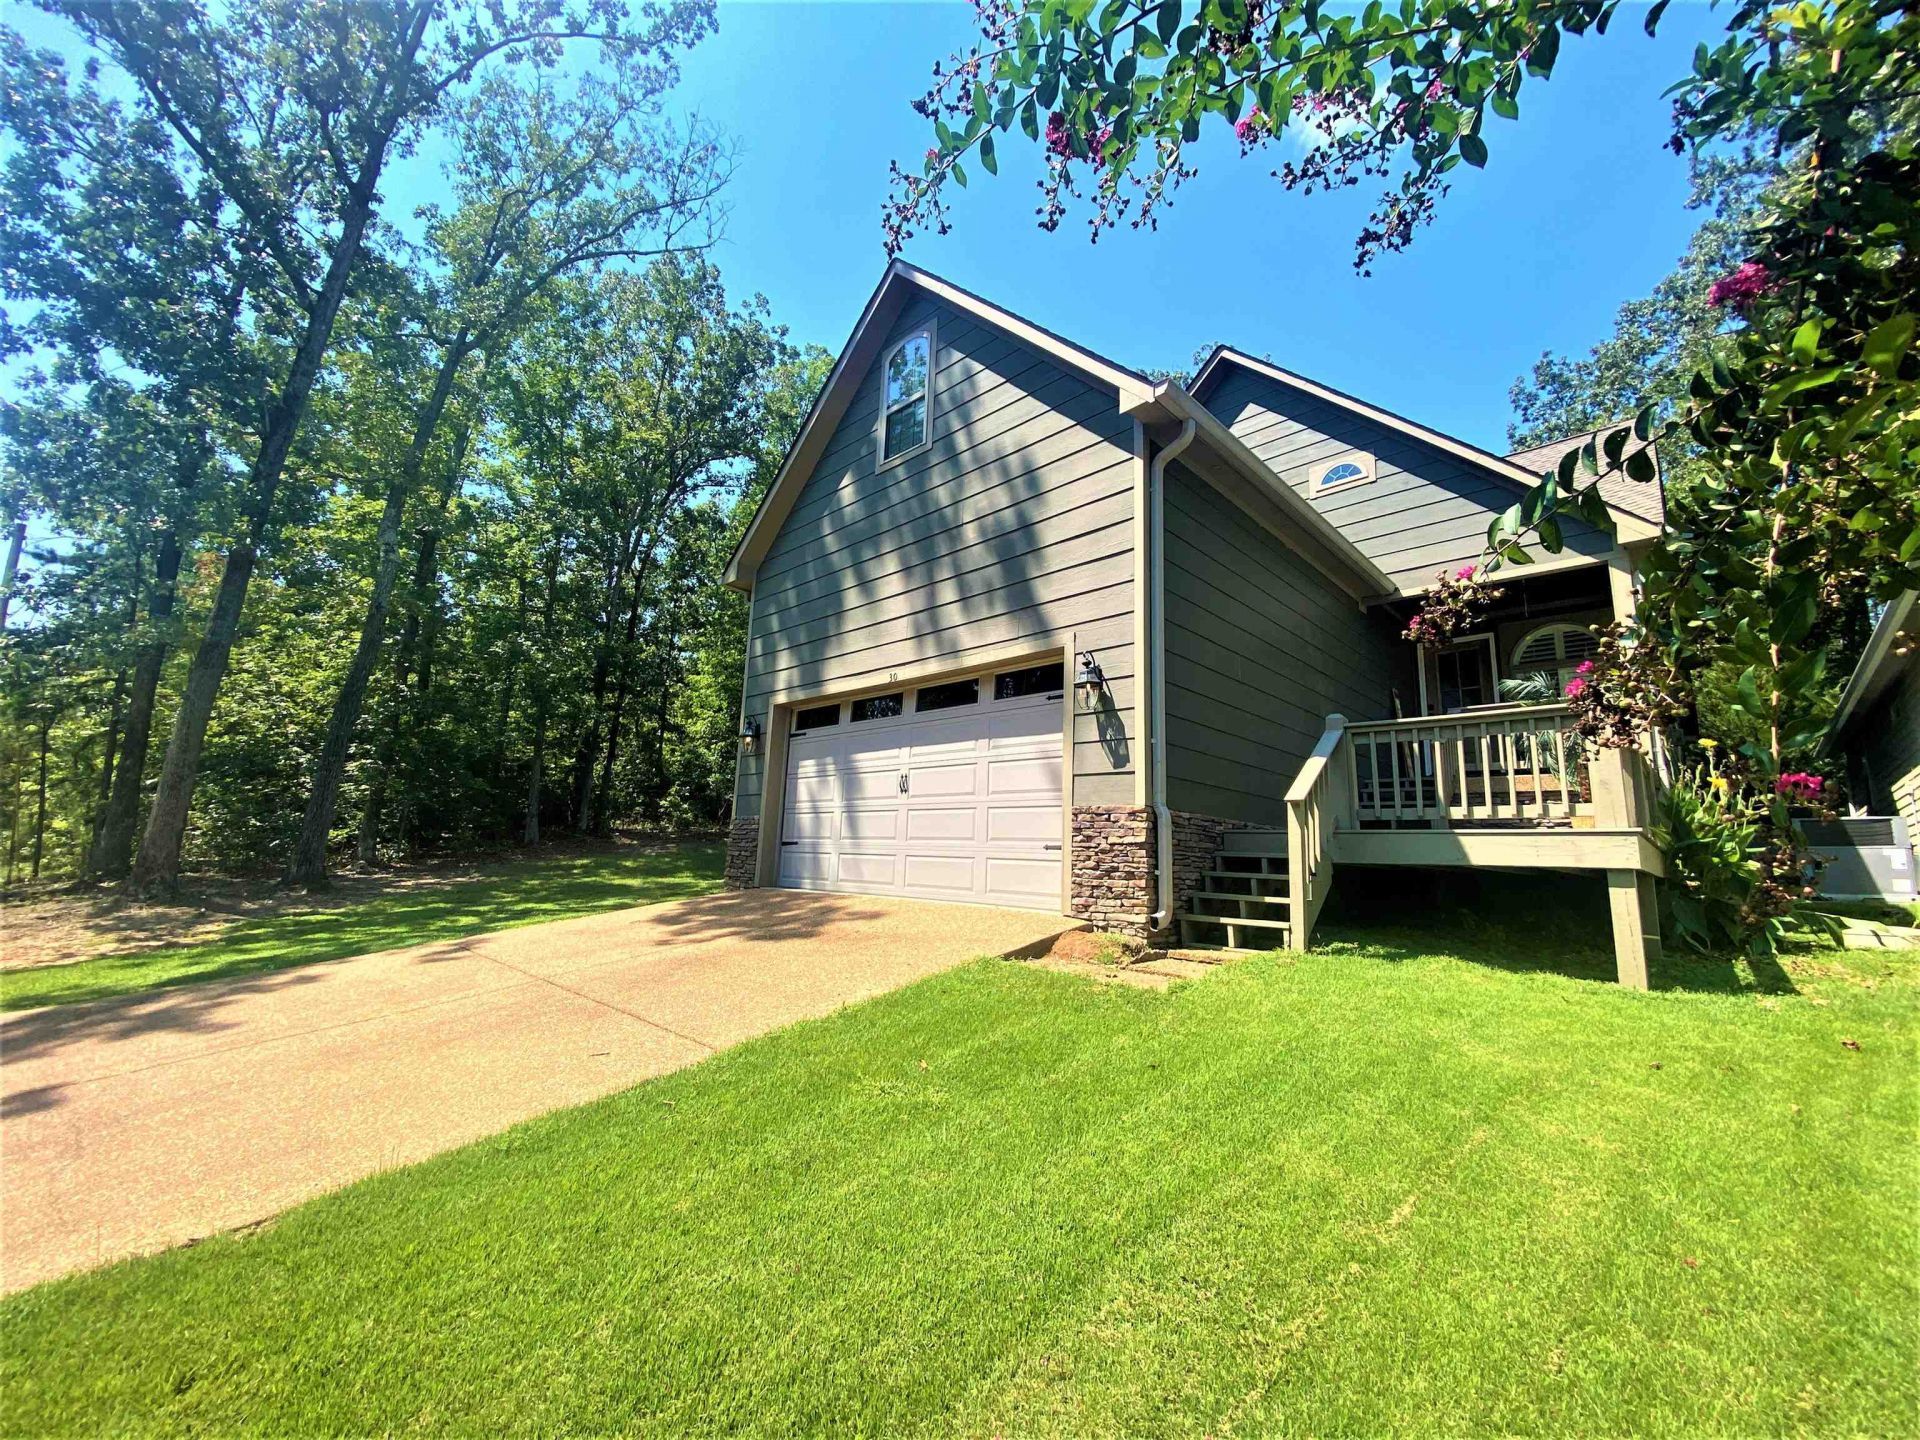
Don't miss this adorable home in Shiloh Falls, conveniently located within walking distance to the Clubhouse. This inviting home features an open floor plan with a cozy great room, complete with a fireplace, and a breakfast bar?perfect for everyday living and entertaining. The primary bedroom is located on the main level, while upstairs offers two large bedrooms & a HUGE bonus room, providing plenty of space for family & guests. Upgrades include beautiful plantation shutters, granite countertops, & fresh exterior paint just completed, March 2026. This home is being sold furnished, making it move-in ready & ideal for a full-time residence or a weekend getaway. Enjoy outdoor living on the large covered back deck, along with the added convenience of a storage building. An additional lot conveys with the property, offering extra privacy & space. Enjoy the New Community Pool, play pickleball with friends, a round of golf on the 18-hole golf course or unwind at "THE CLUB" RESTURANT!!
Property Features
Property Type: Residential - Single Family
Cooling: 220 Wiring, Ceiling Fan(s), Central
Fireplaces: 1
Garage: 2 car attached
Heating: Central, Electric, Electric Heat Pump
Home Style: Traditional
Roof Type: Composition Shingles
Year Built: 2013
Feature Descriptions
Additional Rooms: Bonus Room, Office/Sewing Room
Bed and Bath: Primary Down, Luxury Primary Bath, Double Vanity Bath, Whirlpool(s), Separate Tub & Shower, Full Bath Down
Days on Site: 8
Exterior: Storage Building, Porch, Covered Patio, Deck, Guarded Gate
Exterior/ Windows: Wood/Composition, Double Pane Window(s), Steel Insulated Door(s)
Fireplace: Prefabricated, Vented Gas Fireplace, In Den/Great Room, Gas Logs
Flood Insurance Required: No
Floors/ Ceilings: Part Hardwood, Part Carpet, Tile, Textured Ceiling,9 or more Ft. Ceiling
Interior: All Window Treatments, Smoke Detector(s)
Interior Equipment: Range/Oven, Disposal, Dishwasher, Microwave, Refrigerator, Washer, Dryer, Cable Wired
Living/ Dining Room: Great Room, LR/DR Combination, Updated/Renovated Kitchen, Eat-In Kitchen, Breakfast Bar, Washer/Dryer Connections, Other (See Remarks)
Lot: Some Trees, Cove, Landscaped
Master Bath: Double Sinks, Separate Shower, Tile Floor, Whirlpool Tub
Master Bedroom: Level 1,Walk-In Closet, Full Bath, Hardwood Floor
Neighborhood Amenities: Club House, Gated Neighborhood, Pool
Parking/ Storage: Driveway/Pad, Garage Door Opener(s), Front-Load Garage
Pool: Neighborhood
Total Rooms: 7
Water/ Sewer: Electric Water Heater, Public Sewer, Public Water
Room Sizes
Primary Bedroom: 14x17
Bedroom 2: 10x14
Bedroom 3: 10x12
Dining Area: 9x15
Den/ Great Room: 15x20
Kitchen: 11x15
Bonus Room: 13x33
Listed By / Shown By
Listed By
Agency Name: Crye-Leike Pickwick
Agency Phone: 731-689-8000
Shown By
Agency Title: Local Agency Realty Group
Agency Phone: 662-253-0808

Estimate Your Payment
Estimated Payment
$ 2,323.34 per month $2,215.71 Principal & Interest $0.00 Property Tax (data not provided by mls) $107.63 Homeowner's Insurance
30 Masters Ct | MLS# 10234153
This single family home located at 30 Masters Ct, Counce, TN 38326 is currently listed for sale with an asking price of $369,000. This property was built in 2013 and has 3 bedrooms and 2 full and 1 partial baths. Masters Ct is located in the Shiloh Falls subdivision. Search Shiloh Falls real estate on www.localagencyrealty.com today.