
BEDS3
BATHS2 full 1 partial
MLS#10234289
STATUSActive
PROPERTY TYPEResidential - Single Family
SUBDIVISIONWOODLAND PARK SEC D
Property Description
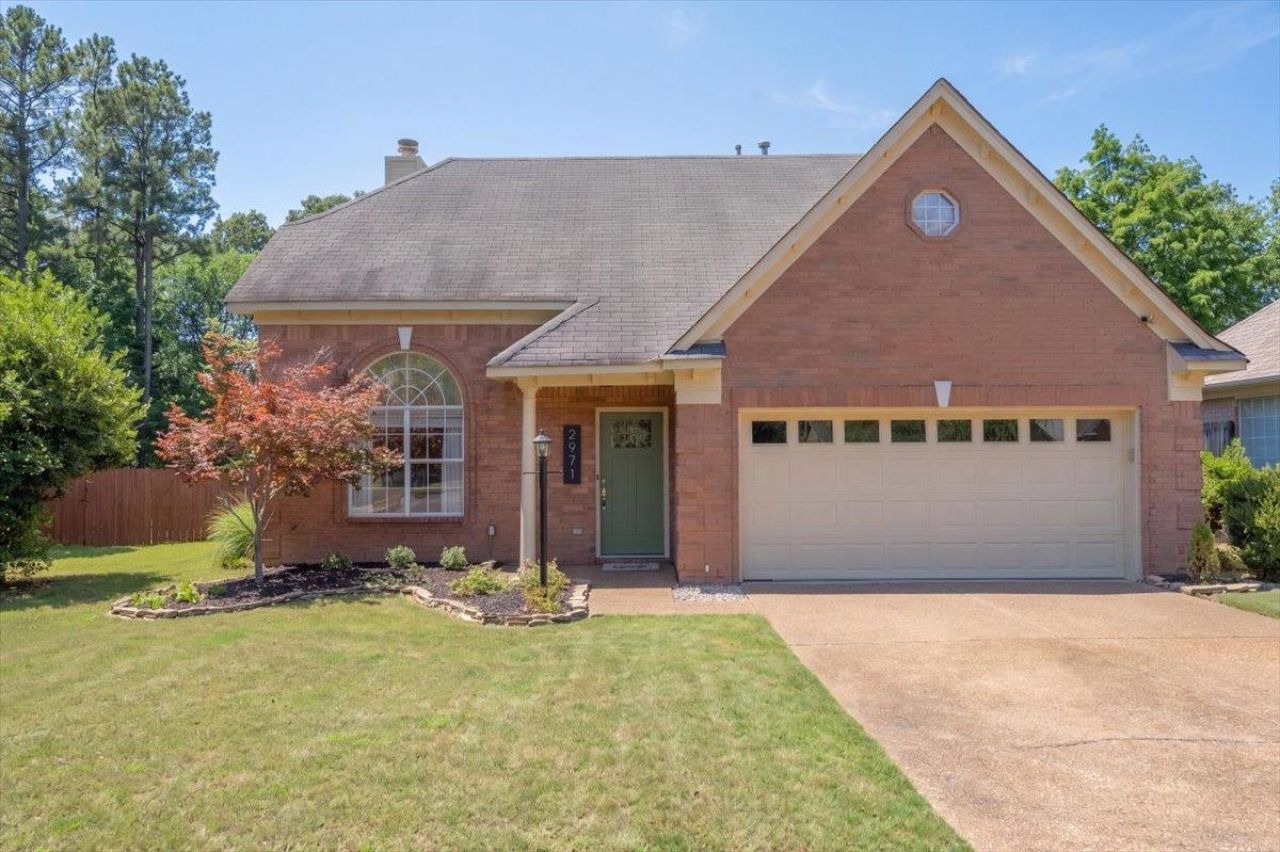
Welcome to Lakeland! Tucked away in a quiet cove at the back of the neighborhood, this 3-bedroom, 2.5-bath home offers a great combination of updates, space, and privacy! Fresh interior paint, freshly painted kitchen cabinets, quartz countertops, and updated vanity tops in the primary and guest baths are just a few of the improvements. NEW HVAC with zoned heating and cooling (2026), NEW gas water heater (2025), and NEW exterior paint (2025)! The kitchen offers a breakfast bar with seating for four plus a separate eat-in area. Soaring ceilings in the great room, a dedicated office space or dining area, and a heated and cooled sunporch provide plenty of room to spread out. And let's talk about that backyard! No homes directly behind you, just peaceful views of the common area. Add in a beautiful neighborhood lake area, award-winning Lakeland schools, and convenient access to shopping and dining, and this one is definitely worth a look!
Property Features
Property Type: Residential - Single Family
Cooling: 220 Wiring, Ceiling Fan(s), Central
Fenced: Yes
Fireplaces: 1
Garage: 2 car attached
Heating: Central, Gas
Home Style: Traditional
Lot Size: 0.14 Acres
Roof Type: Composition Shingles
Year Built: 1999
Feature Descriptions
Bed and Bath: All Bedrooms Up, Renovated Bathroom, Luxury Primary Bath, Double Vanity Bath, Whirlpool(s), Separate Tub & Shower, Half Bath Down
Days on Site: 5
Exterior: Porch, Patio, Covered Patio, Wood Fence
Exterior/ Windows: Brick Veneer
Fireplace: In Den/Great Room, Gas Logs
Flood Insurance Required: No
Floors/ Ceilings: Wood Laminate Floors, Part Carpet, Tile, Sprayed Ceiling,9 or more Ft. Ceiling, Two Story Foyer
Interior Equipment: Self Cleaning Oven, Disposal, Dishwasher, Microwave, Refrigerator
Living/ Dining Room: Separate Dining Room, Separate Den, Eat-In Kitchen, Breakfast Bar, Pantry
Lot: Some Trees, Cove, Landscaped, Wood Fenced
Master Bedroom: Level 2,Walk-In Closet, Full Bath, Carpet
Neighborhood Amenities: Lake
Parking/ Storage: Garage Door Opener(s), Front-Load Garage
Total Rooms: 3
Water/ Sewer: Gas Water Heater, Public Sewer, Public Water
Room Sizes
Primary Bedroom: 14x12
Bedroom 2: 11x10
Bedroom 3: 11x10
Dining Area: 11x10
Den/ Great Room: 19x18
Listed By / Shown By
Listed By
Agency Name: Hometown Realty
Agency Phone: 901-837-7355
Shown By
Agency Title: Local Agency Realty Group
Agency Phone: 662-253-0808

Estimate Your Payment
Estimated Payment
$ 1,888.26 per month $1,800.79 Principal & Interest $0.00 Property Tax (data not provided by mls) $87.47 Homeowner's Insurance
2971 Woodland Elm Cv | MLS# 10234289
This single family home located at 2971 Woodland Elm Cv, Lakeland, TN 38002 is currently listed for sale with an asking price of $299,900. This property was built in 1999 and has 3 bedrooms and 2 full and 1 partial baths. Woodland Elm Cv is located in the WOODLAND PARK SEC D subdivision. Search WOODLAND PARK SEC D real estate on www.localagencyrealty.com today.